Comercial·Curridabat, San José, Costa Rica·2014· 125 m²
Don Fernando Gourmet Butchery
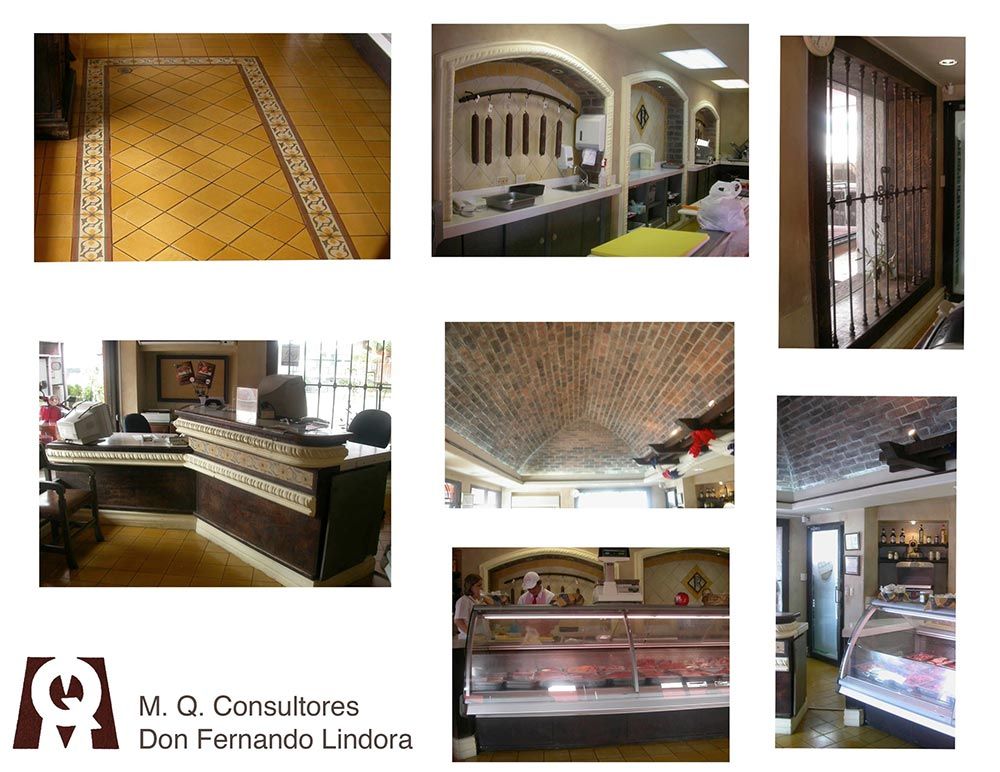
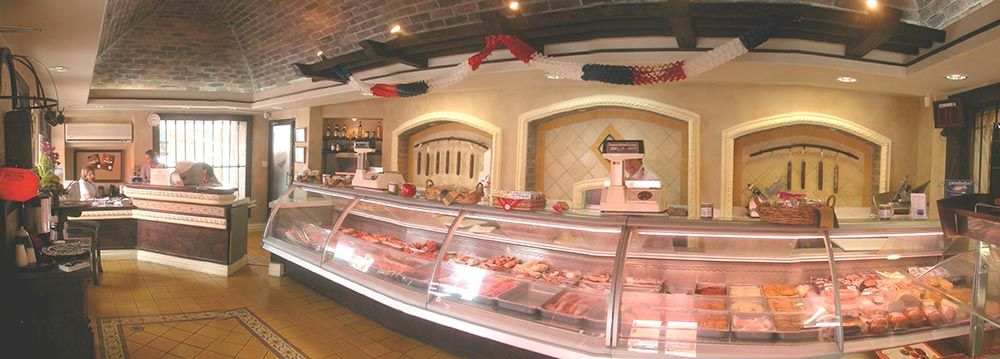
Commercial interior architecture and corporate spatial identity for gourmet butcher brand Don Fernando across Curridabat and Lindora, designed in collaboration with M.Q. Consultores – Rosa Elena Meseguer. The concept reinterprets the traditional butchery into an upscale culinary boutique defined by authenticity and character. The volume is anchored by an exposed brick masonry vault, recessed arched display niches, and handcrafted timber and stone counters, creating an evocative, warm, and highly recognizable retail experience for specialty meat cuts.
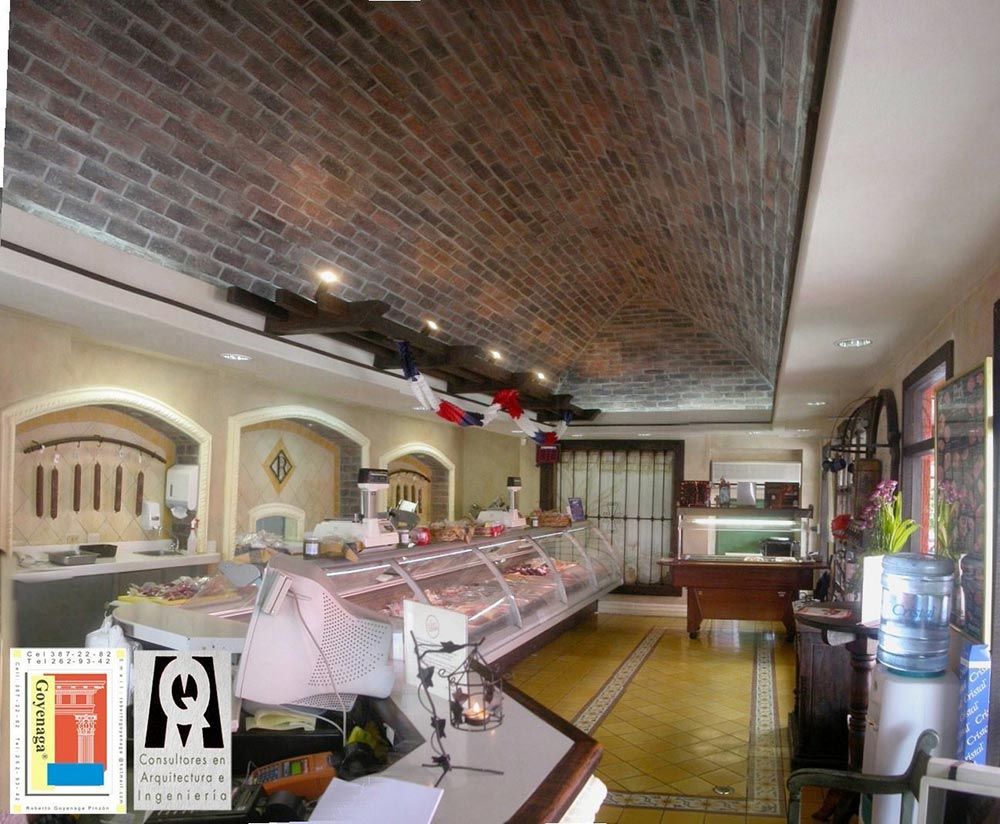
Architectural Views