Arquitecto Roberto Goyenaga Pinzón
Habitacional·San Rafael, Alajuela, Alajuela, Costa Rica·2015· 473 m²

La Cañada Residence

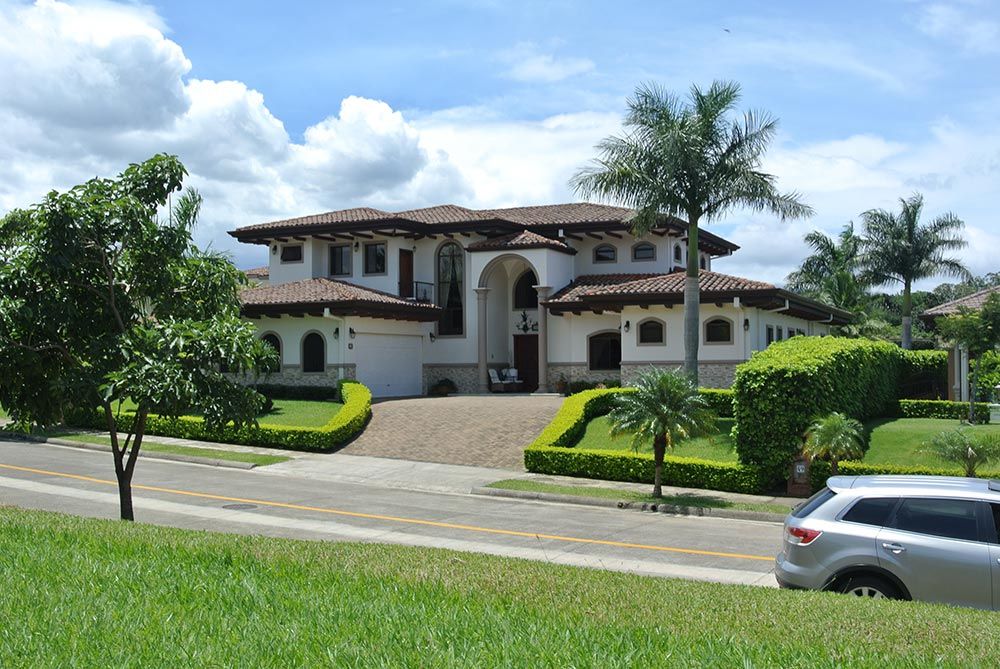
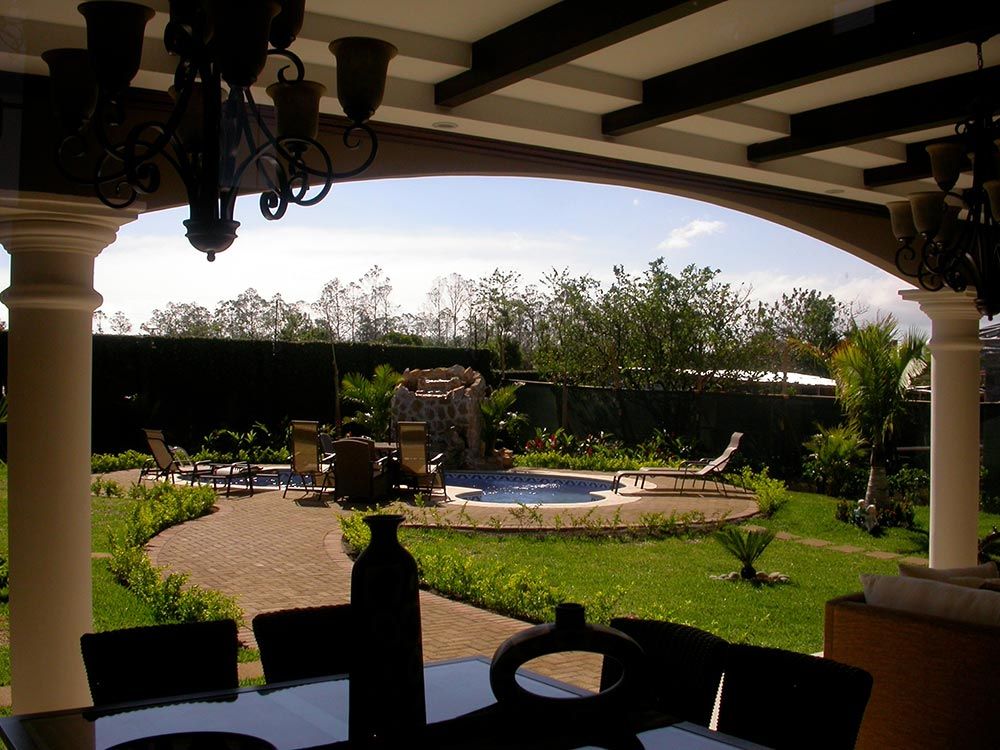
A 473-square-meter residence developed through a refined reinterpretation of traditional Spanish colonial architecture, where generous volumetric ceiling heights and natural daylighting dictate the spatial sequence. The program strategically places the master suite on the ground floor to establish direct indoor-outdoor flow toward the expansive veranda and backyard swimming pool. The tectonic envelope combines natural stone masonry plinths, semicircular arches, and multi-pitch clay-tiled roofs with exposed timber rafter tails, delivering passive cross ventilation and timeless domestic comfort.
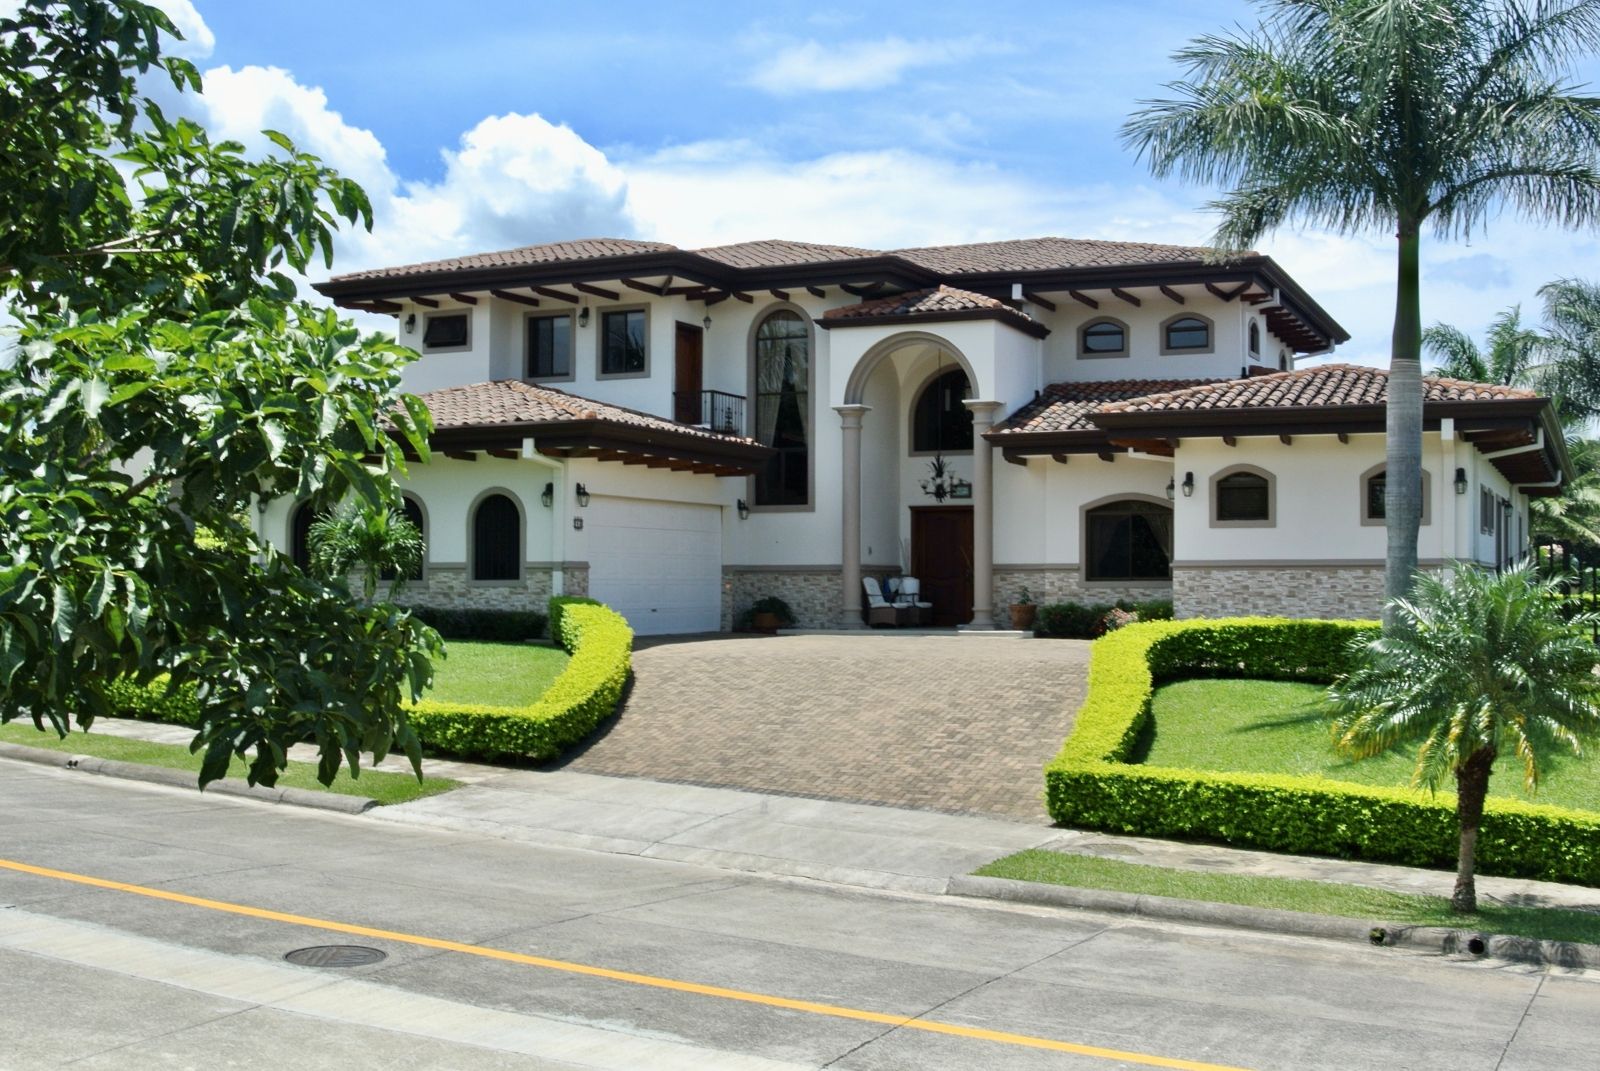
Front elevation of luxury Spanish colonial residence at La Cañada gated community in Alajuela featuring arched entry portico, classical columns, stone base, and clay tile roofing.

Architectural Views

Mid-distance exterior view showing tropical landscape integration with mature palm trees, manicured hedges, and paved driveway.
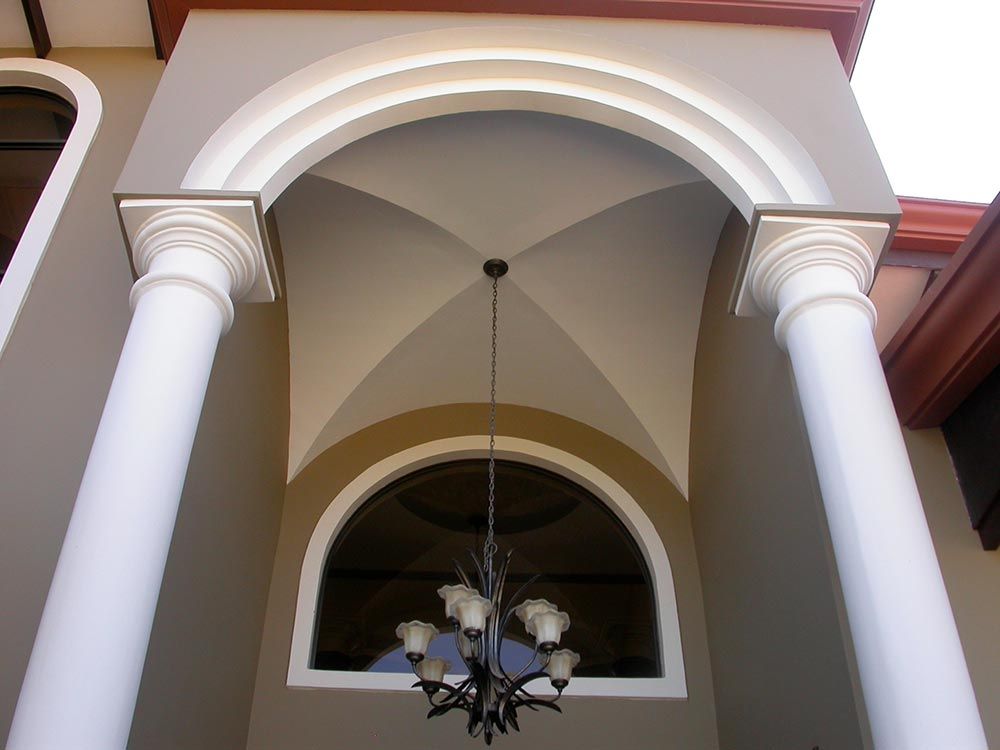
Low-angle tectonic detail of groin vault ceiling over the main entrance portico with classical columns and pendant chandelier.
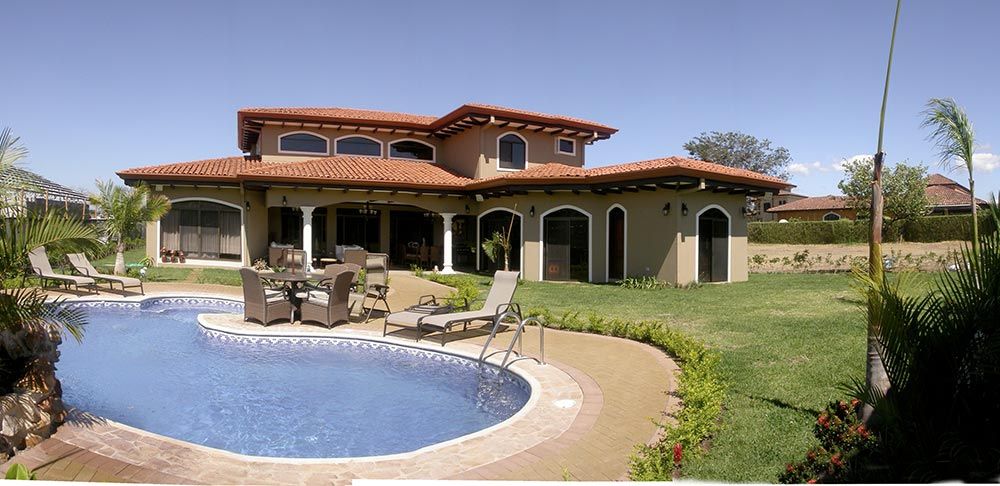
Rear elevation featuring shaded outdoor veranda, exposed timber rafter eaves, private lawn, and freeform swimming pool.
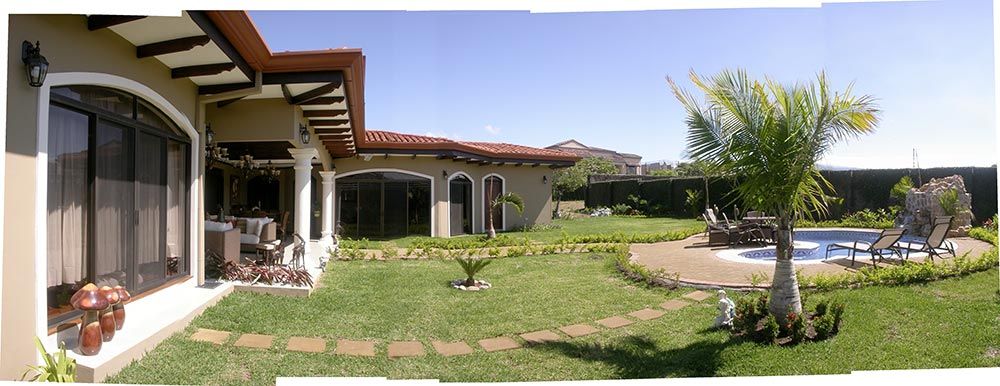
Perspective of ground-level master suite connecting to the backyard garden, paver walkways, and outdoor pool oasis.
Framed perspective from the shaded terrace colonnade overlooking the pool, lounge area, and natural stone rock waterfall feature.
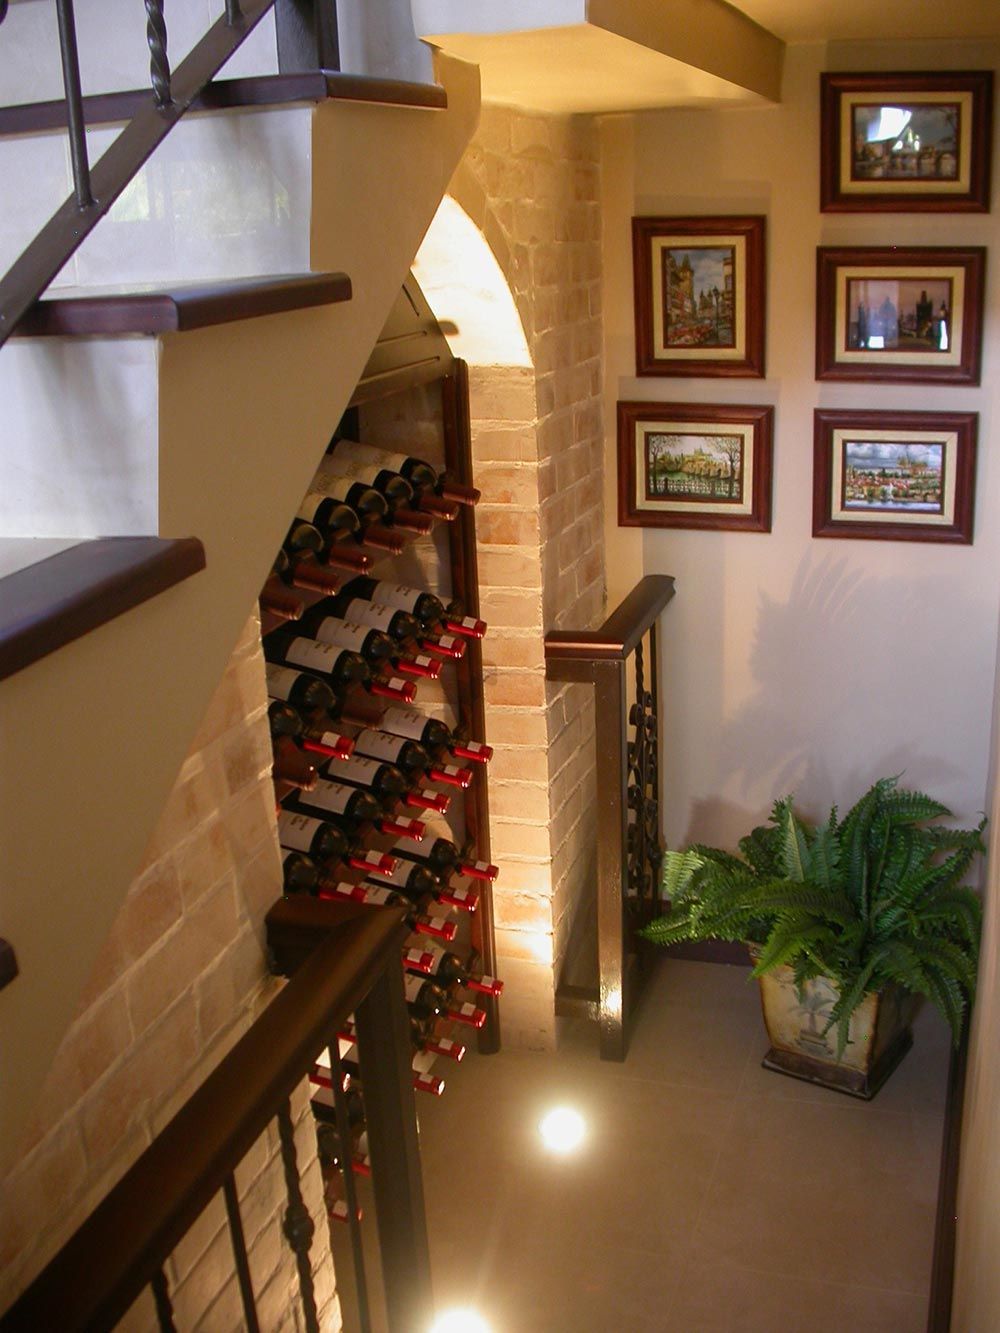
Interior architectural detail of custom wine storage alcove beneath staircase featuring exposed brick masonry arch and warm accent lighting.