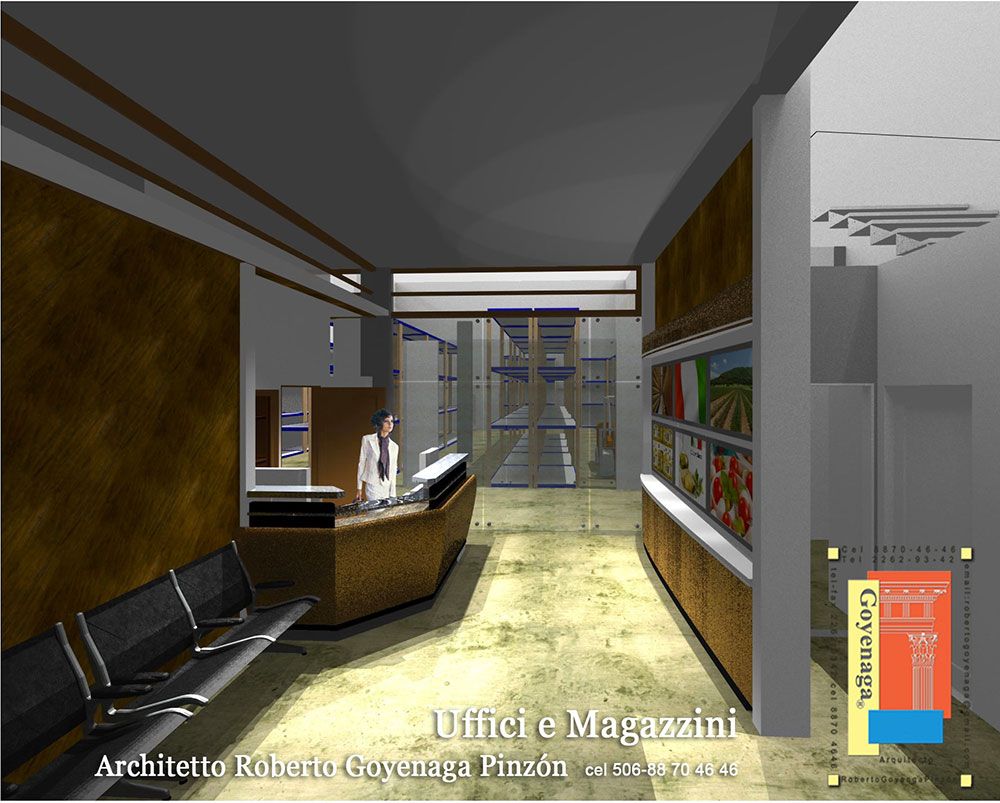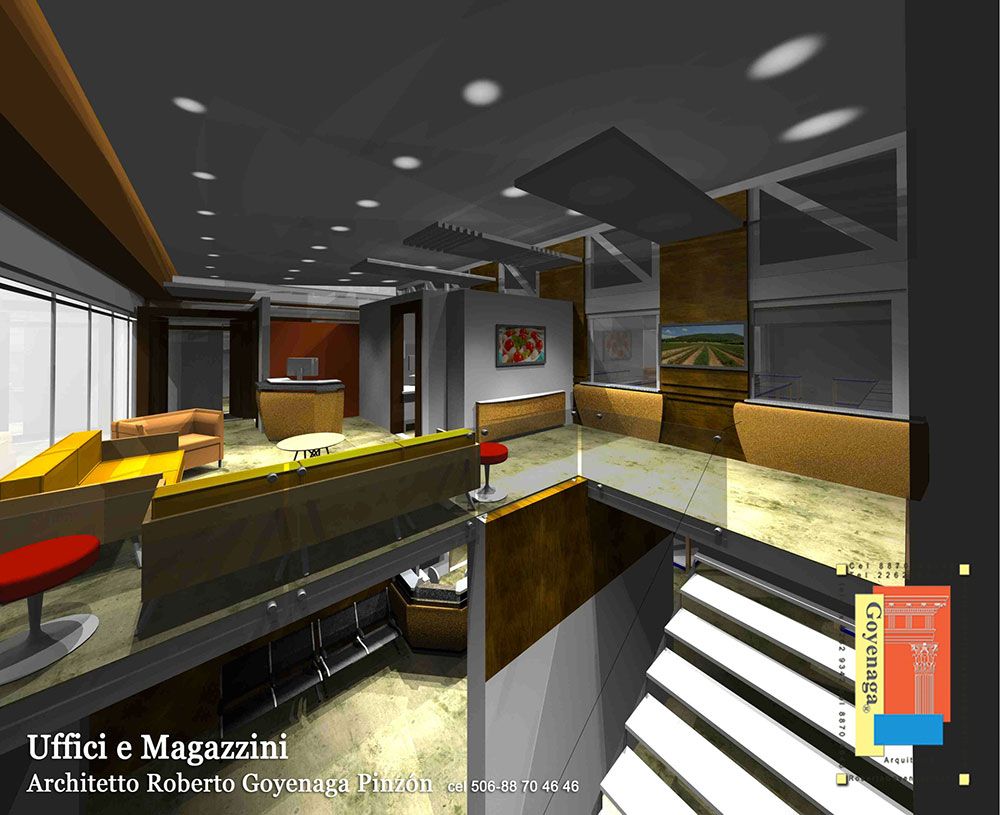
Comercial·San Antonio, Belén, Heredia, Costa Rica·2015· 380 m²
Ofi-Bodega Interior Architecture & Commercial Design
A 380-square-meter commercial and corporate interior architecture project for an ofi-bodega facility in San Antonio de Belen, engineered to seamlessly bridge logistical warehousing, gourmet showroom retail, and executive workspaces. The layout organizes customer engagement around curved bespoke millwork counters, climate-controlled product vitrines, and an elevated glass-railed mezzanine that maximizes operational sightlines and daylight penetration. Custom-designed joinery, integrated acoustic ceiling clouds, and high-durability surfaces deliver an elevated, cohesive corporate environment tailored to wholesale commercial operations.
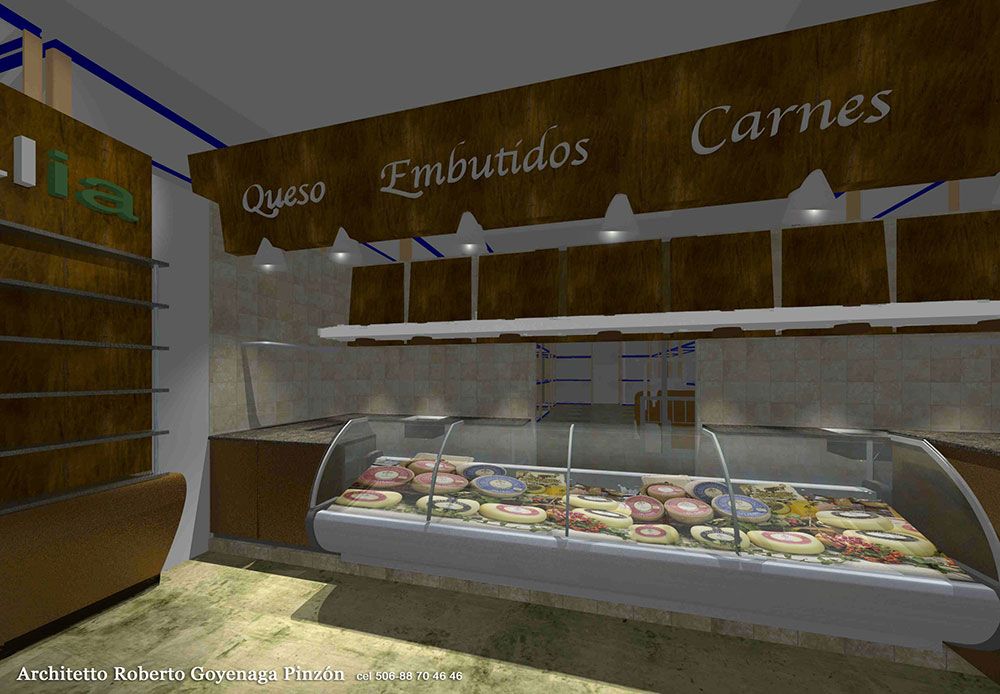
Architectural Views