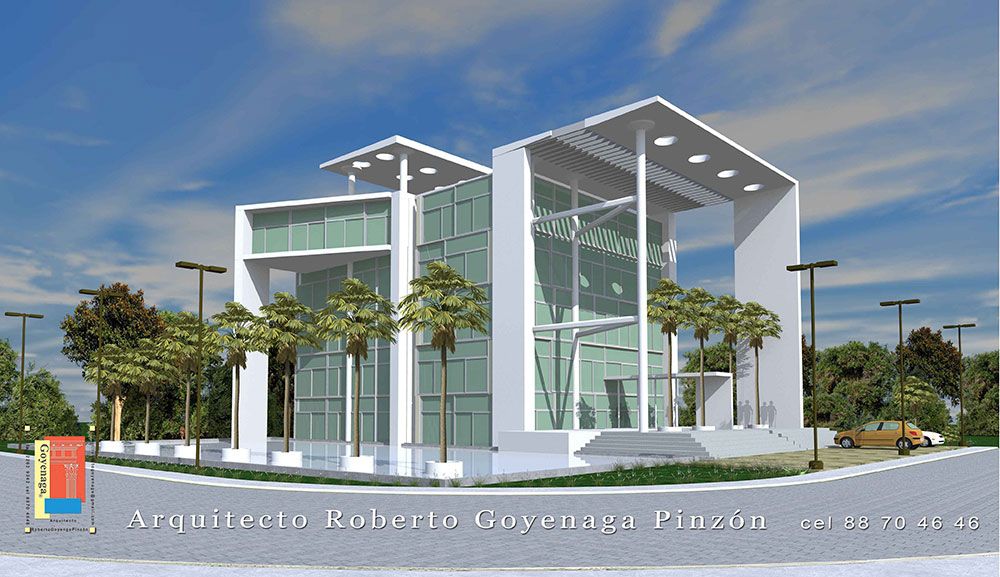
Comercial·San Antonio, Belén, Heredia, Costa Rica·2016· 2800 m²
Corporate Office Building
A 2,800-square-meter architectural concept for a corporate office building in San Antonio de Belén, engineered around strict passive bioclimatic design principles. The massing concentrates high-performance glazed curtain walls along the northern orientation to harness consistent diffuse daylight, while solid tectonic planes and deep structural frames shield the southern facade against harsh tropical solar heat gains. At ground level, an integrated reflecting pool provides evaporative passive cooling while serving as a liquid plinth that reflects the architectural volumes and enhances visual continuity.
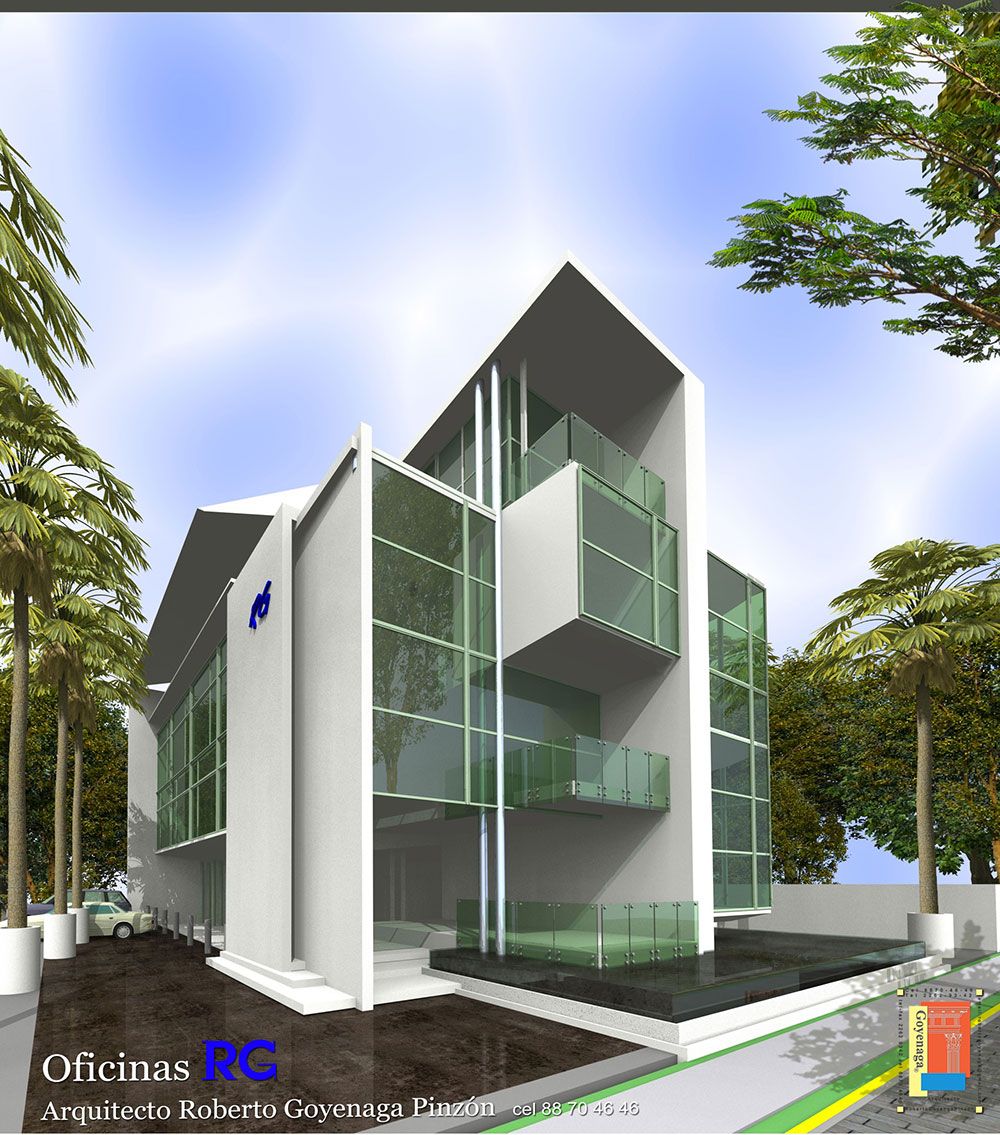
Architectural Views