Recreacional·Ambergris Caye, Belize·2018· 5844 m²
Las Terrazas Resort (Phase II)
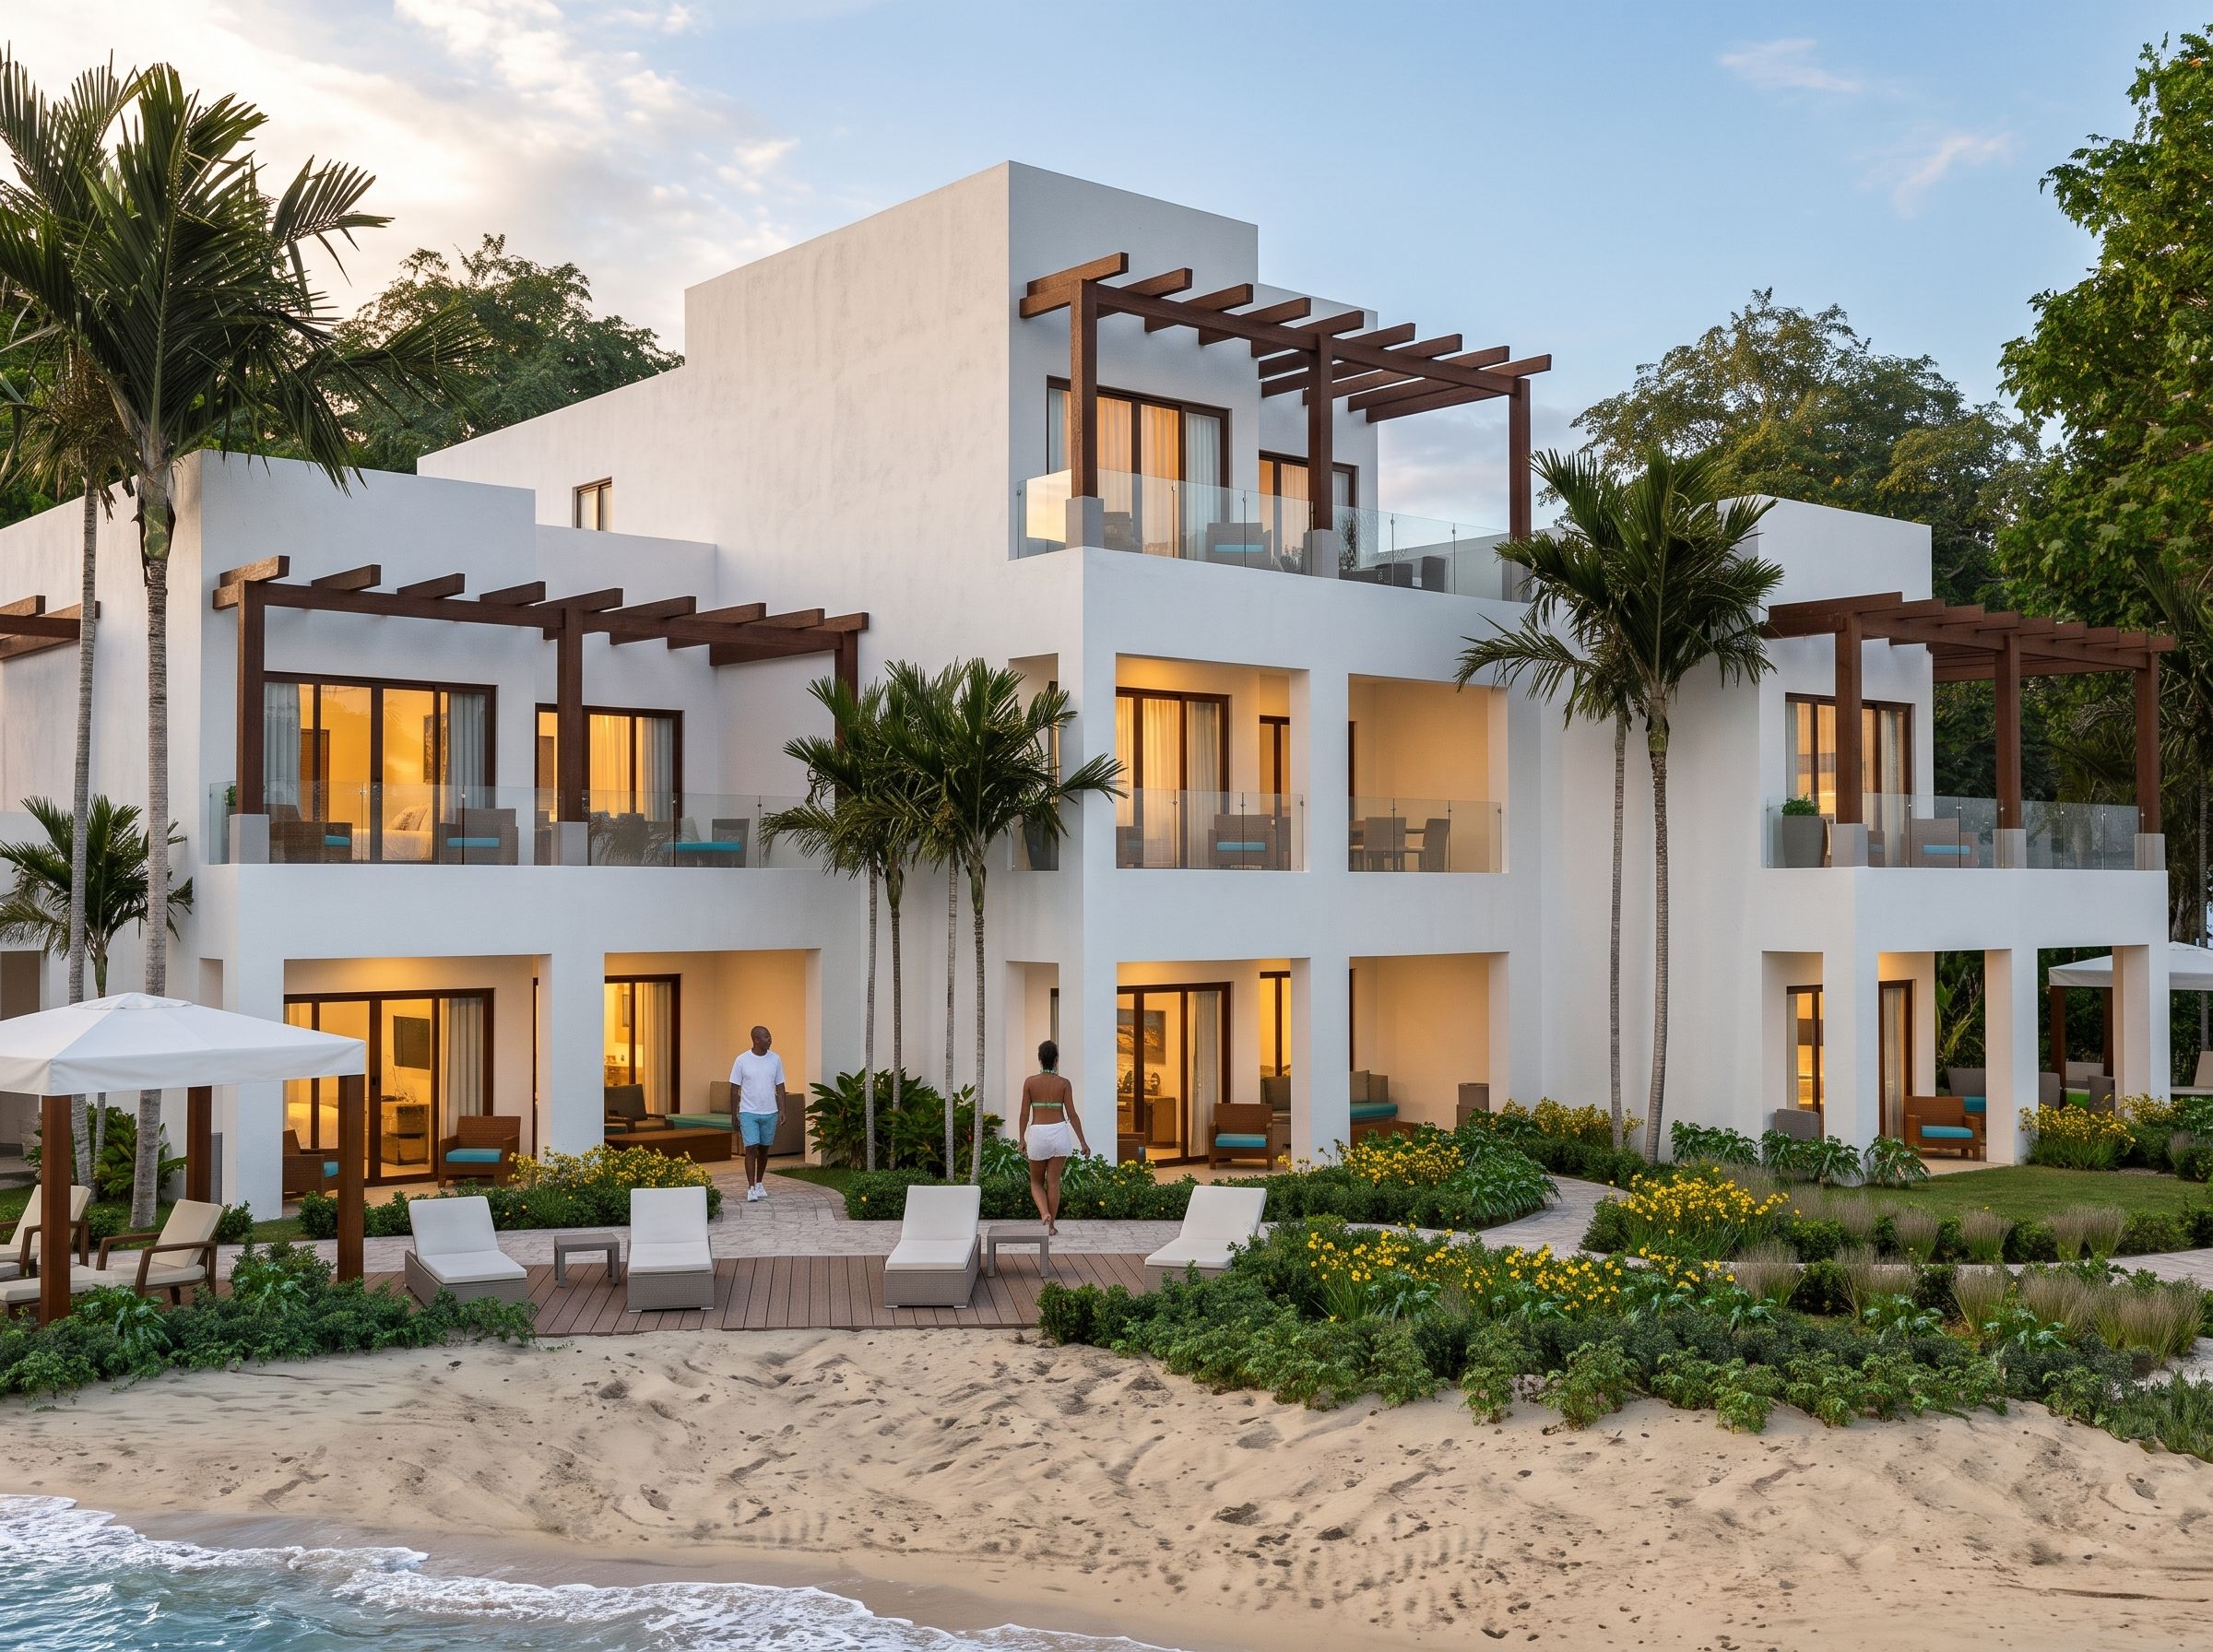
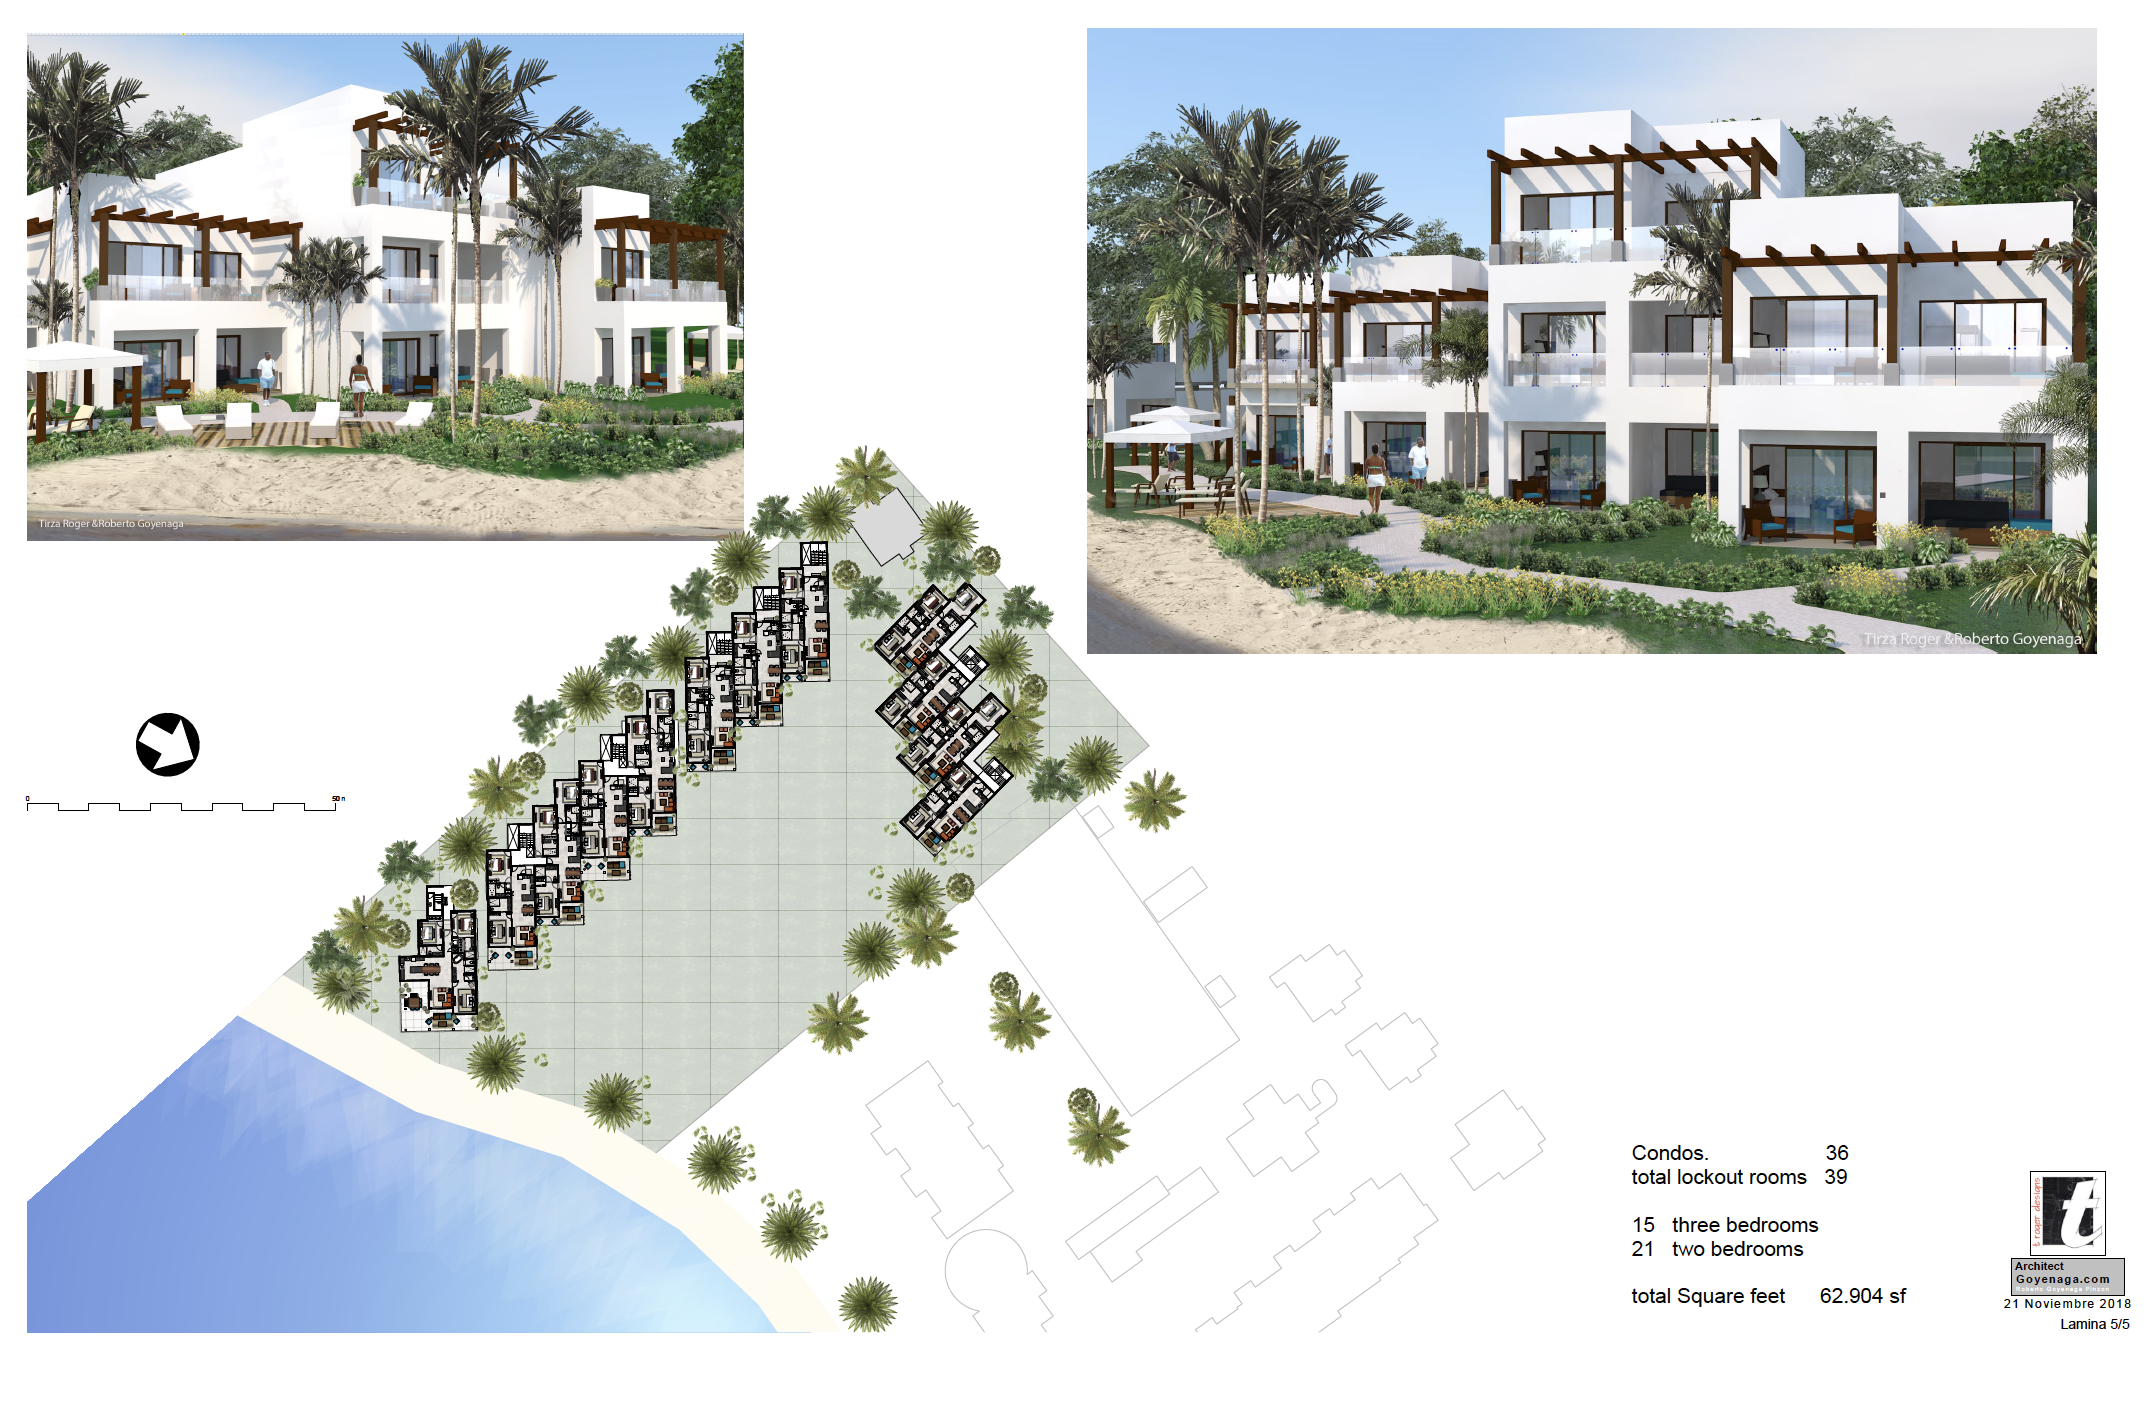
Master plan expansion for Las Terrazas Resort developed in direct dialogue with the Ambergris Caye Caribbean shoreline. The master-planned scheme articulates 36 luxury oceanfront residences and 39 lockout hospitality keys through staggered, pristine geometric massing, exposed timber pergolas, and deep shaded terraces engineered for passive thermal efficiency. The architectural layout safeguards continuous visual corridors toward the white sand beachfront, weaving lush tropical vegetation and shaded pedestrian boardwalks into an elegant, climate-responsive coastal experience.
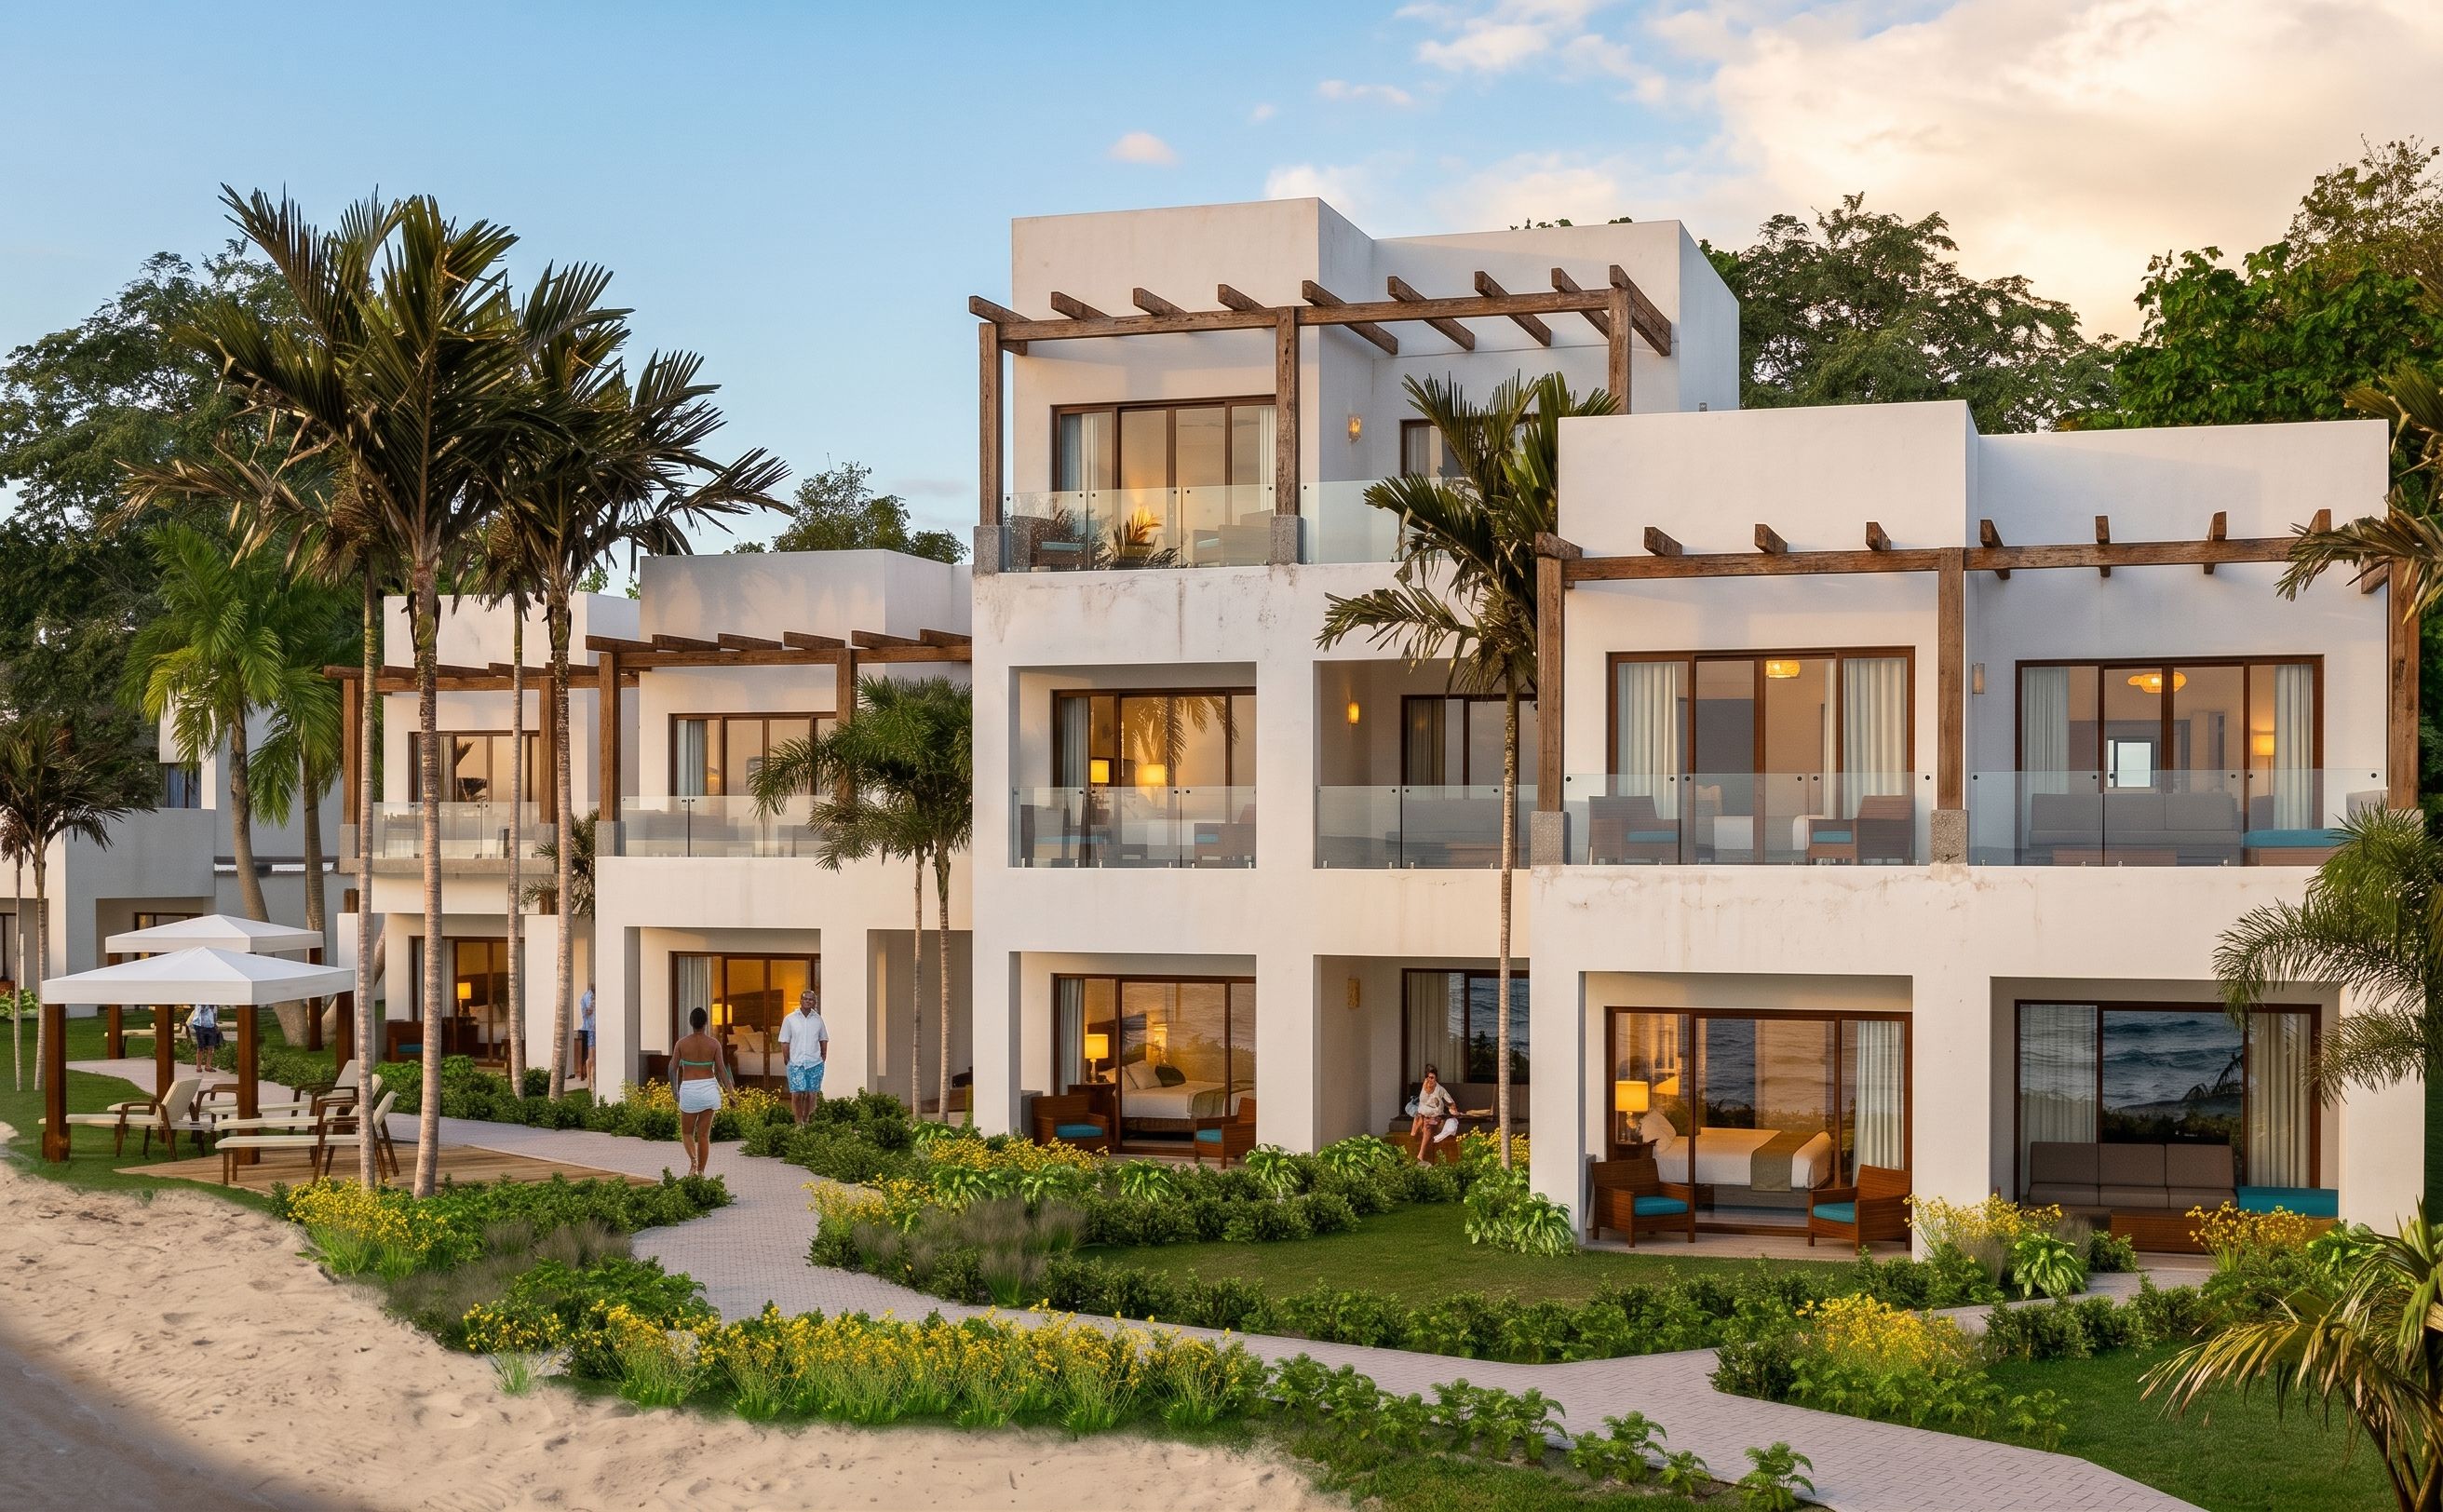
Architectural Views