Arquitecto Roberto Goyenaga Pinzón
Recreacional·La Balsa, San Ramón, Alajuela, Costa Rica·2013· 3850 m²

La Montaña Christian Camp

Master plan, architectural design, and on-site technical supervision developed over fourteen years for La Montaña Christian Camp, an expansive recreational and educational campus nestled within the mountains of La Balsa, San Ramón. The campus integrates collective lodging facilities for over 400 guests, a multipurpose auditorium, indoor gymnasium, open-air campfire amphitheater, and high-adventure forest trails connecting to a recreational lake. The architectural expression combines heavy timber post-and-beam construction, local stone masonry, deep sheltering roof eaves, and passive cross ventilation, achieving harmonious site integration and environmental stewardship.
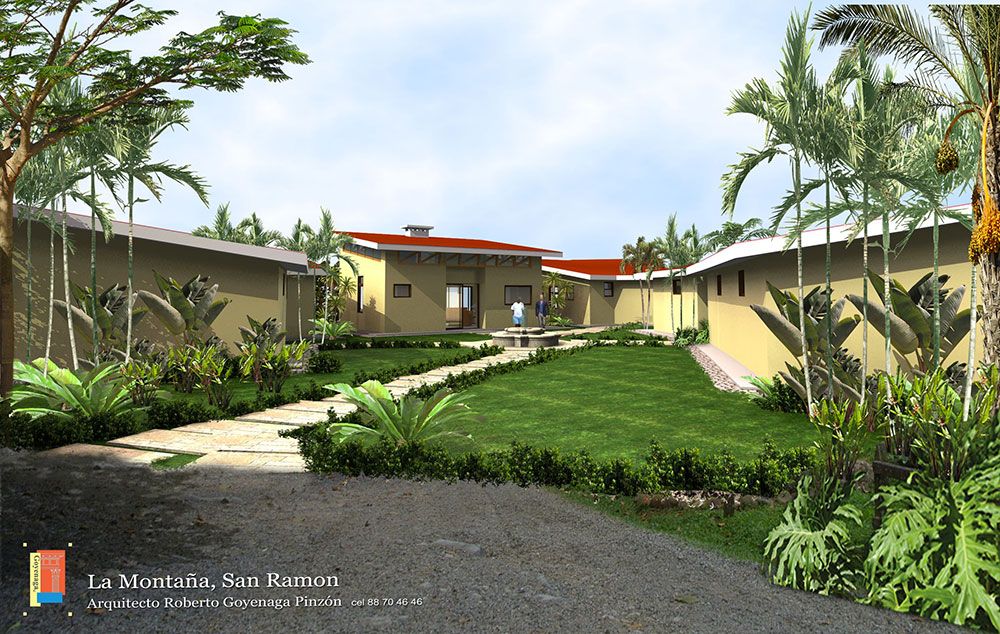
Central courtyard perspective at La Montaña Camp in San Ramon Costa Rica featuring stone walkways, tropical palms, and lodging pavilions with pitched roofs.

Architectural Views

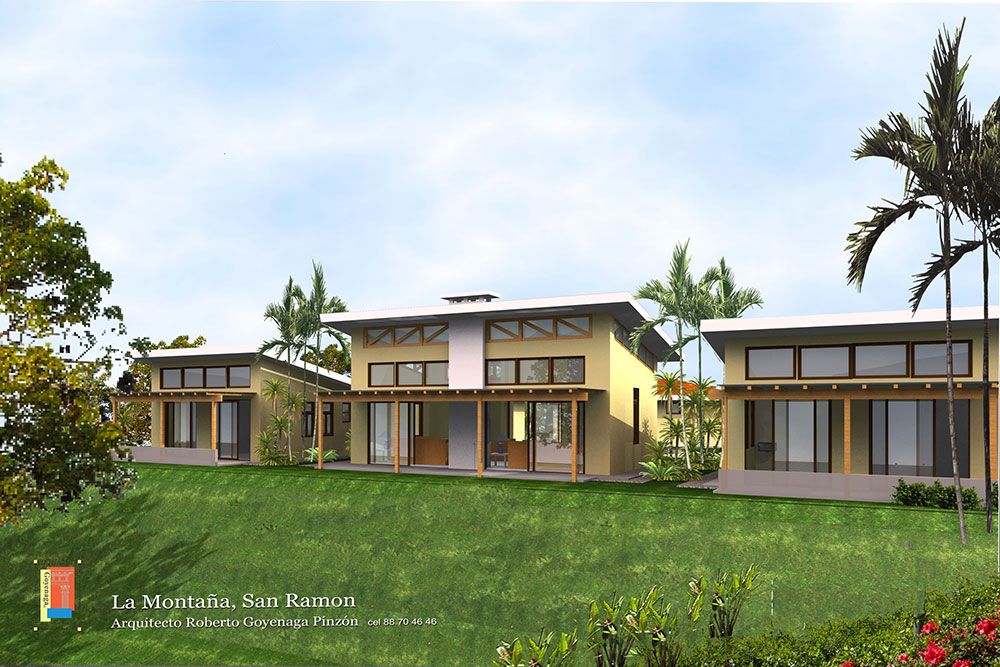
Frontal perspective rendering of terraced lodging cabins on green slope featuring timber shaded verandas and clerestory window bands.
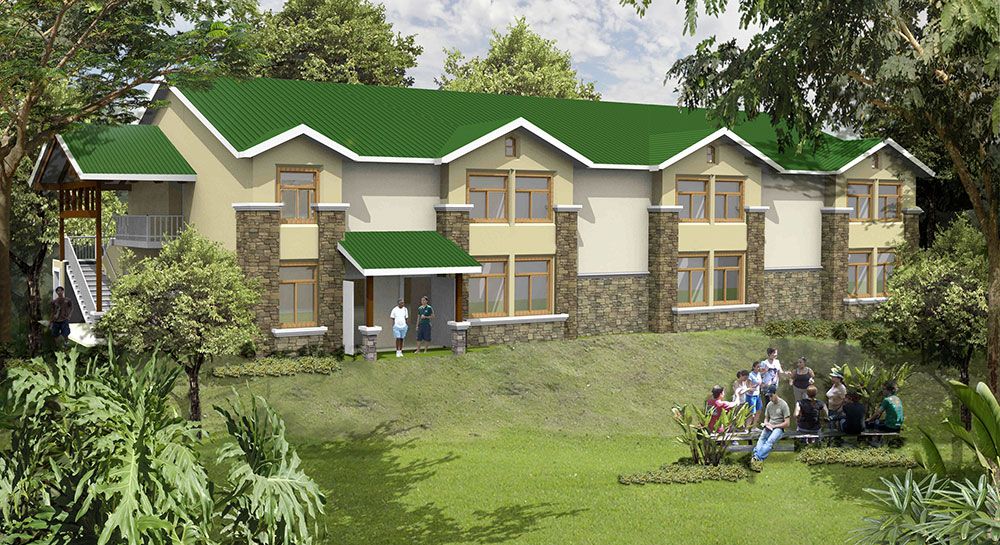
Two-story collective bunkhouse lodge rendering displaying stone masonry wainscoting, green gabled roofs, and outdoor gathering grounds.
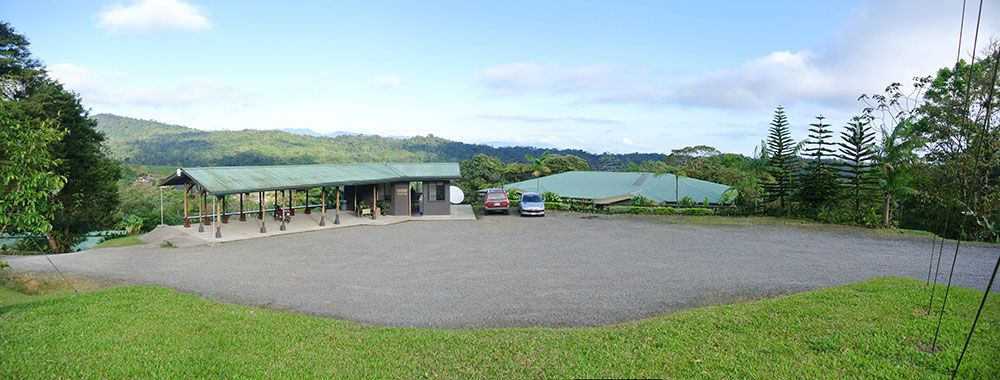
Panoramic view of arrival plaza, vehicle staging court, and open-air administration shelter framing distant mountain vistas.
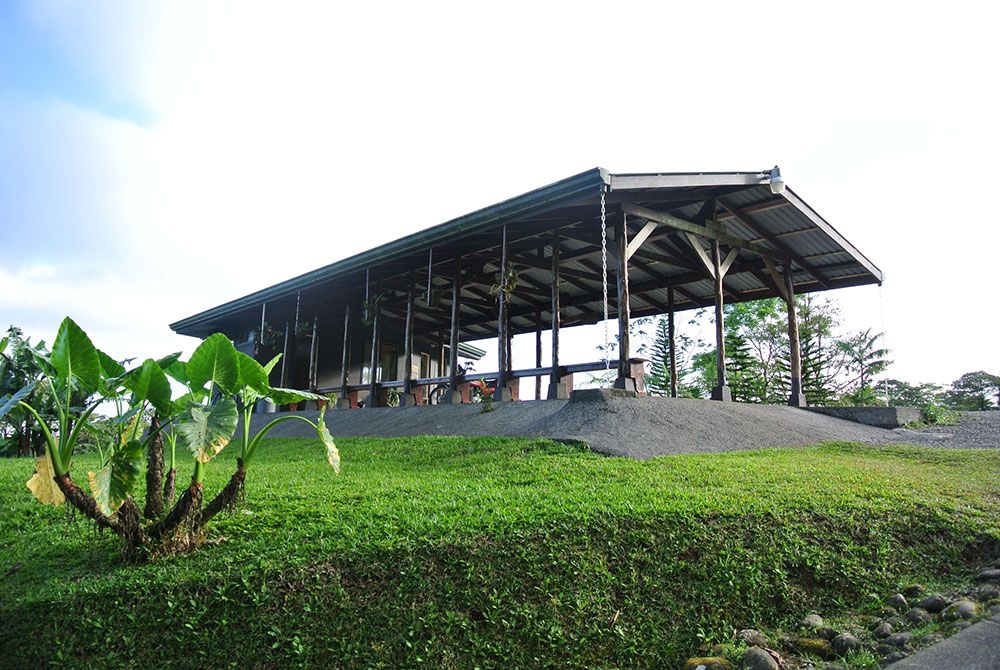
Rustic timber shelter structure featuring heavy log post-and-beam construction, deep protective eaves, and surrounding lush vegetation.
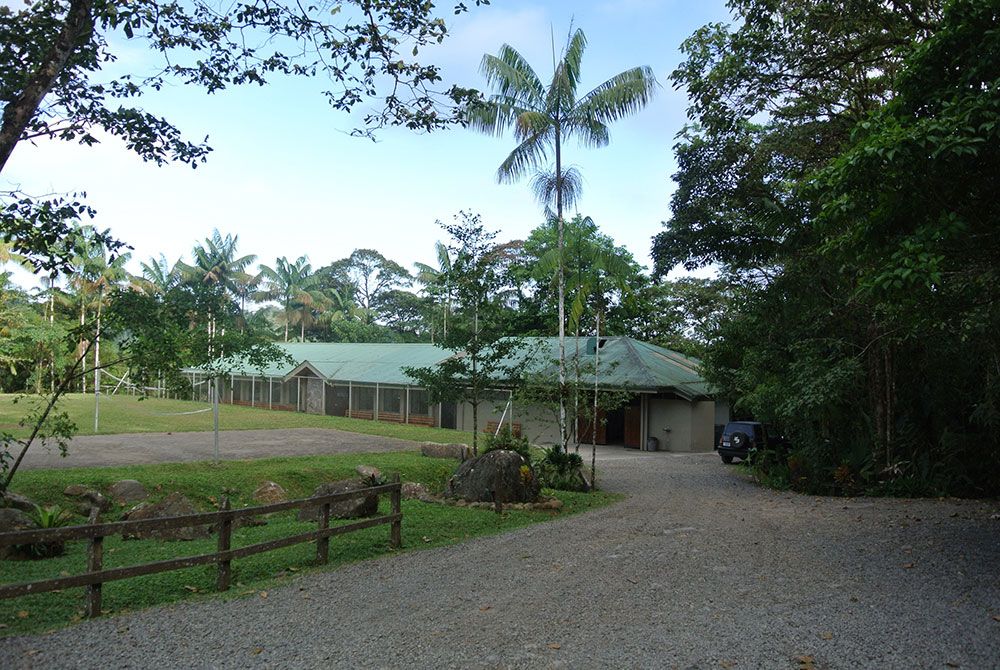
Gravel access lane leading to the enclosed gymnasium sports pavilion, bordered by post-and-rail fencing and outdoor recreation fields.
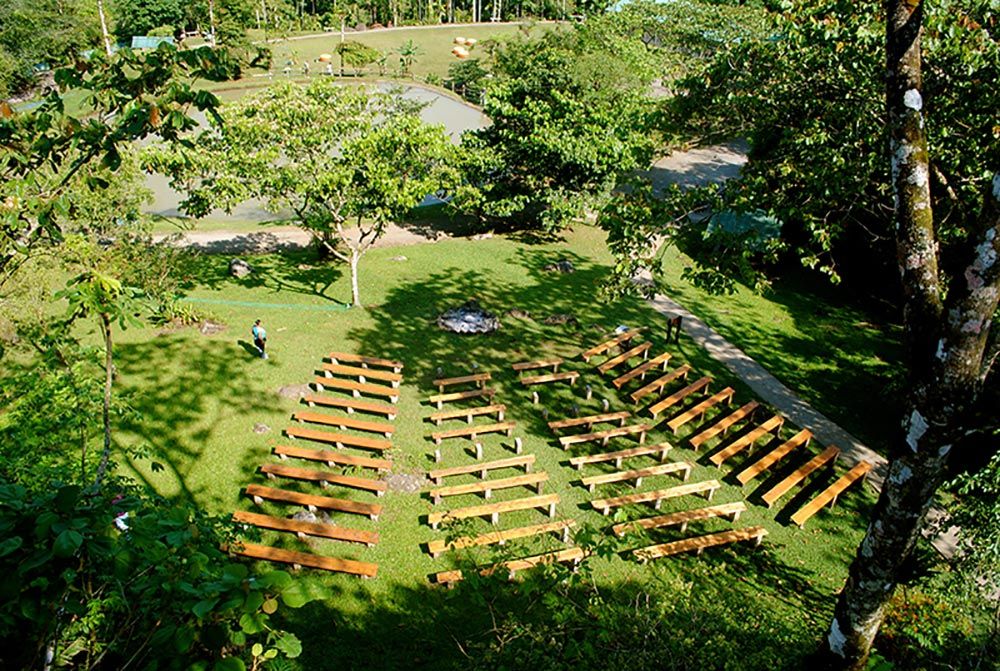
Aerial perspective of the natural open-air amphitheater with fan-shaped timber bench seating facing the central fire pit and lake.
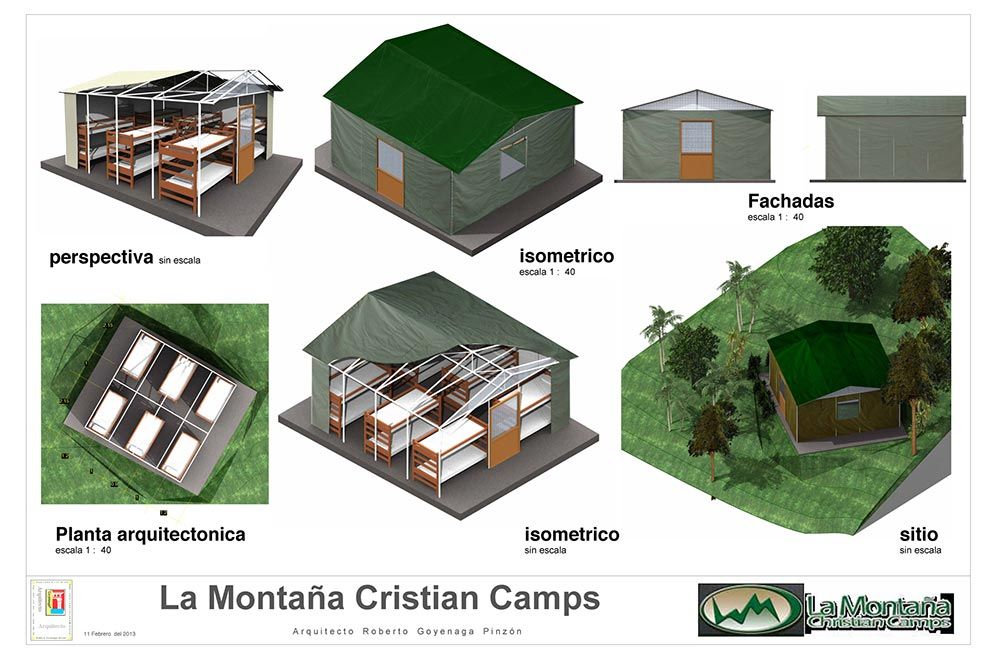
Architectural technical sheet for modular tent shelters detailing dimensioned floor plan, bunk bed layouts, and structural axonometric cuts.