Comercial·Llorente, Tibás, San José, Costa Rica·2015· 148 m²
La Nación Executive Floor
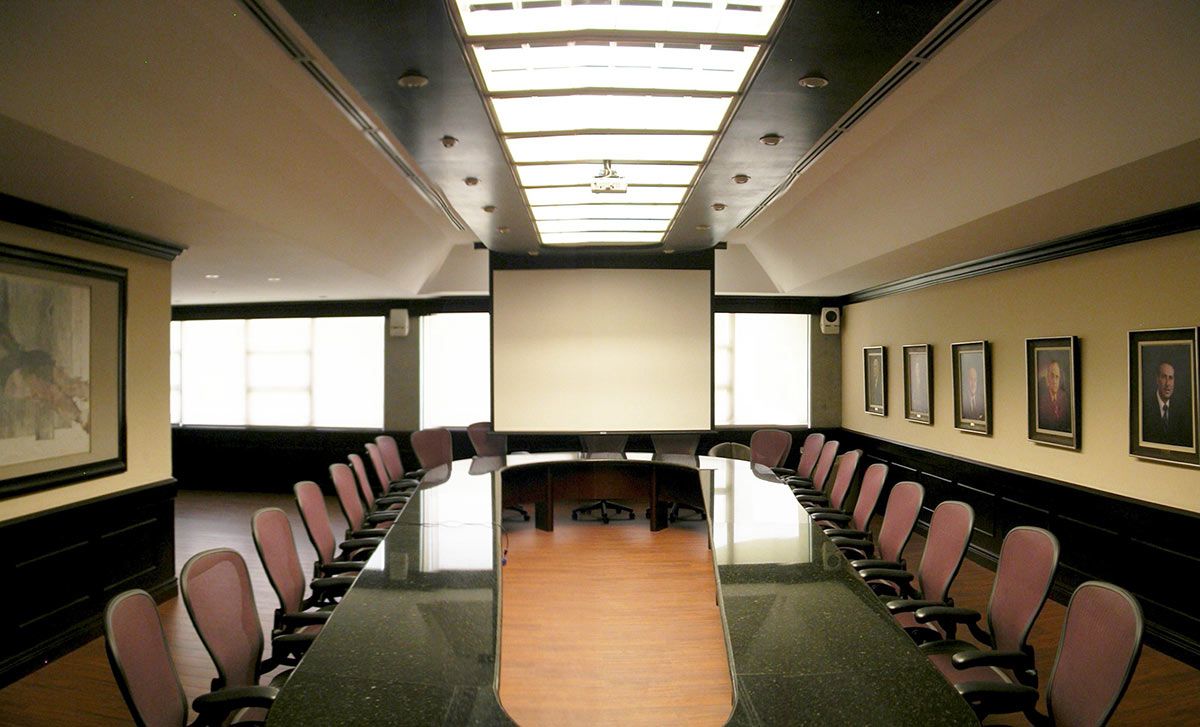
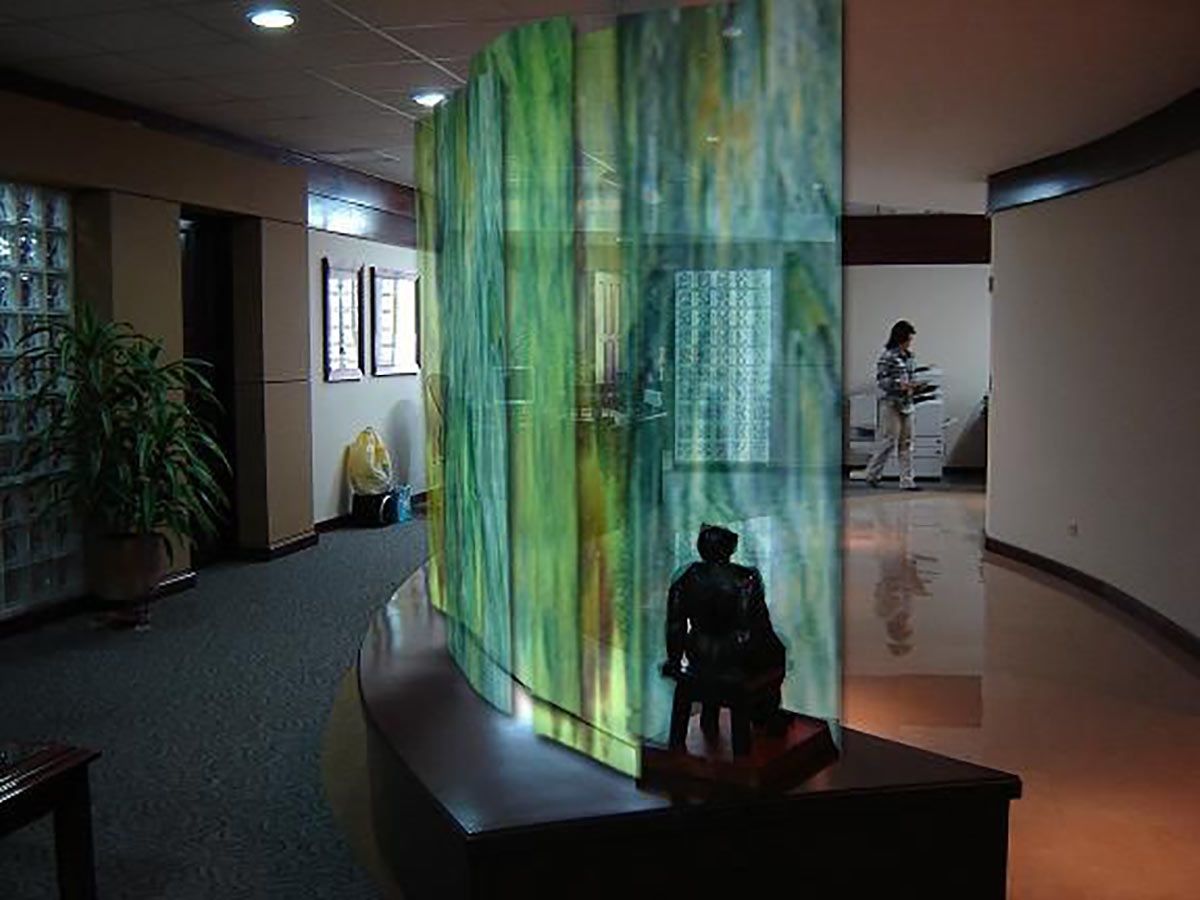
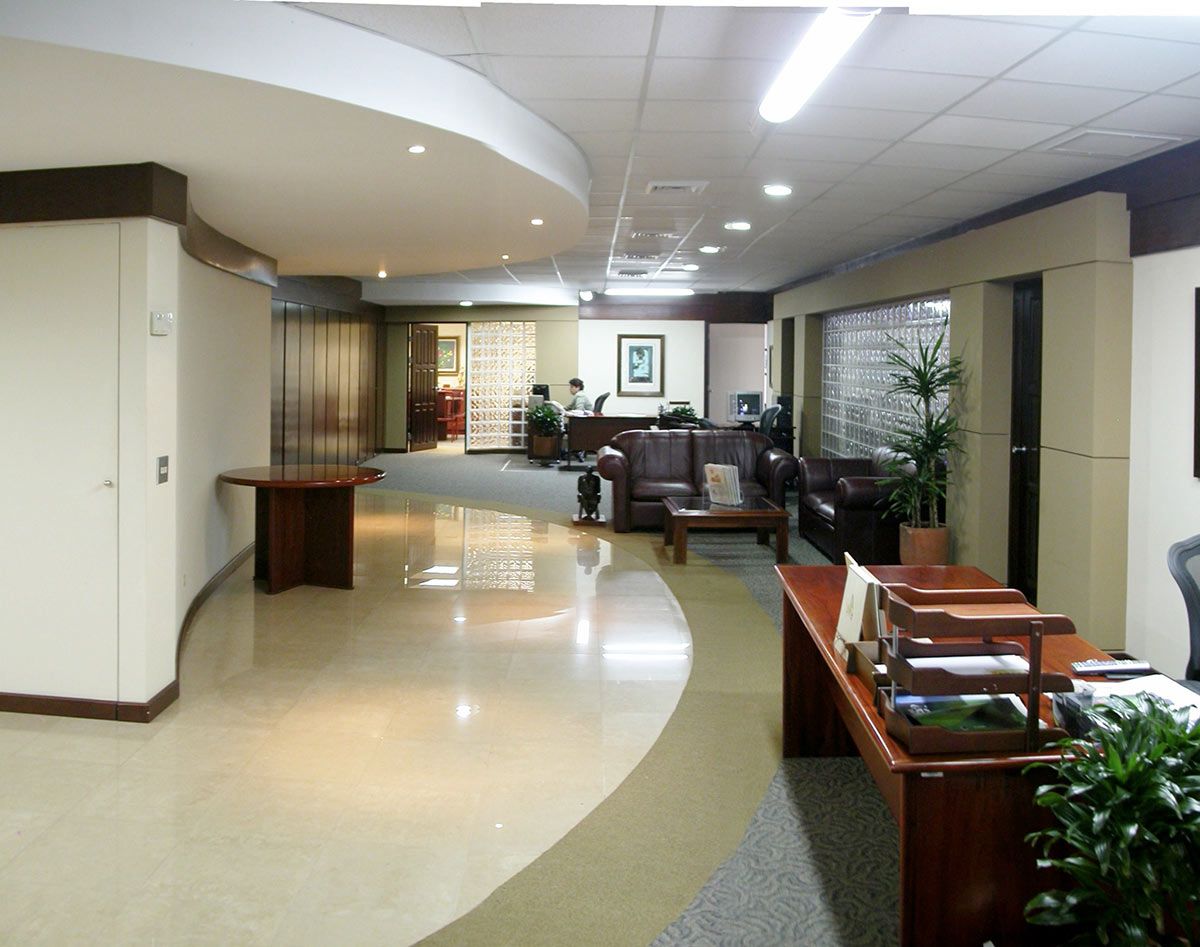
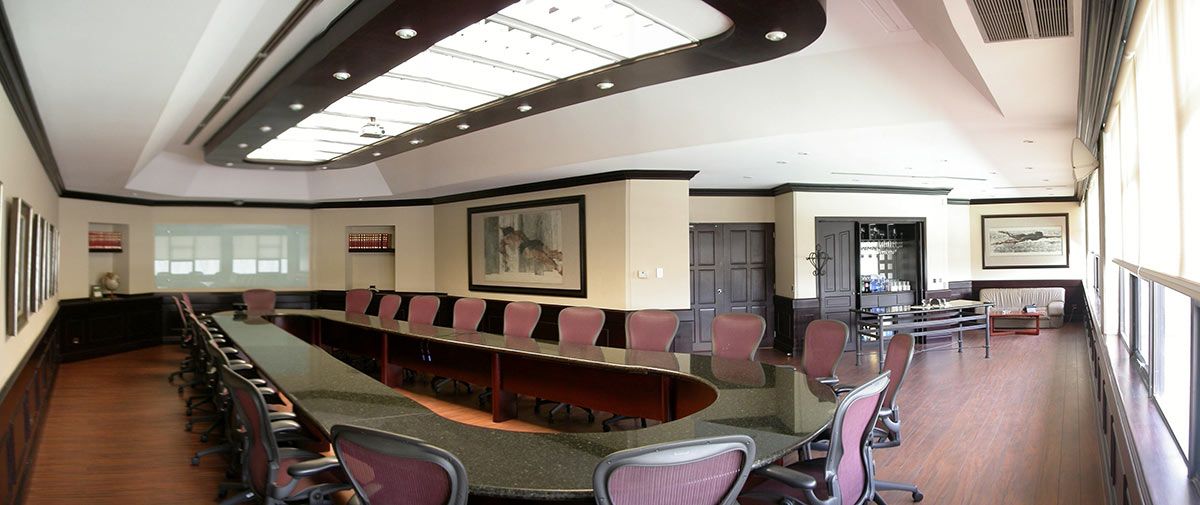
A 148-square-meter corporate interior refurbishment developed in collaboration with M.Q. Consultores for the Executive Level of Grupo Nación headquarters in Tibás. The scheme revitalizes existing office footprints by introducing fluid, curvilinear geometries along ceilings and floor transitions, orchestrating daylight ingress and dynamic movement across circulation corridors. The executive boardroom serves as the architectural core, organized around a custom curved polished granite conference table beneath an expansive recessed ceiling lantern, paired with fine timber wainscoting, textured art glass screens, and glass-block partitions to deliver timeless corporate prestige.
Architectural Views