Arquitecto Roberto Goyenaga Pinzón
Recreacional·Dragon Bay, Port Antonio, Portland, Jamaica·2016· 3200 m²

Dragon Bay Resort Renovation

Comprehensive renovation and architectural repositioning scheme for the Dragon Bay Resort (Sandals Jamaica), designed in collaboration with interior designer Thirza Roger. The master-planned scheme merges Anglo-Caribbean colonial heritage with exotic Balinese-inspired pavilions, carefully adapting to the steep coastal topography of the bay while preserving native tropical flora. The intervention articulates elevated stilt villas, private sun decks with plunge pools, and open-air wellness gazebos, creating a climate-responsive, high-end tropical hospitality sanctuary.
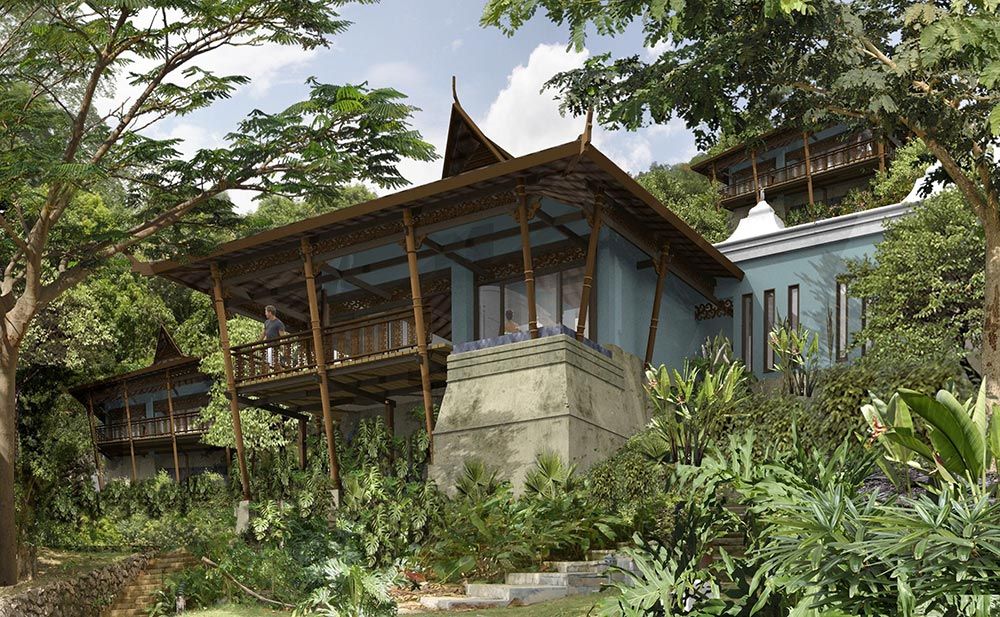
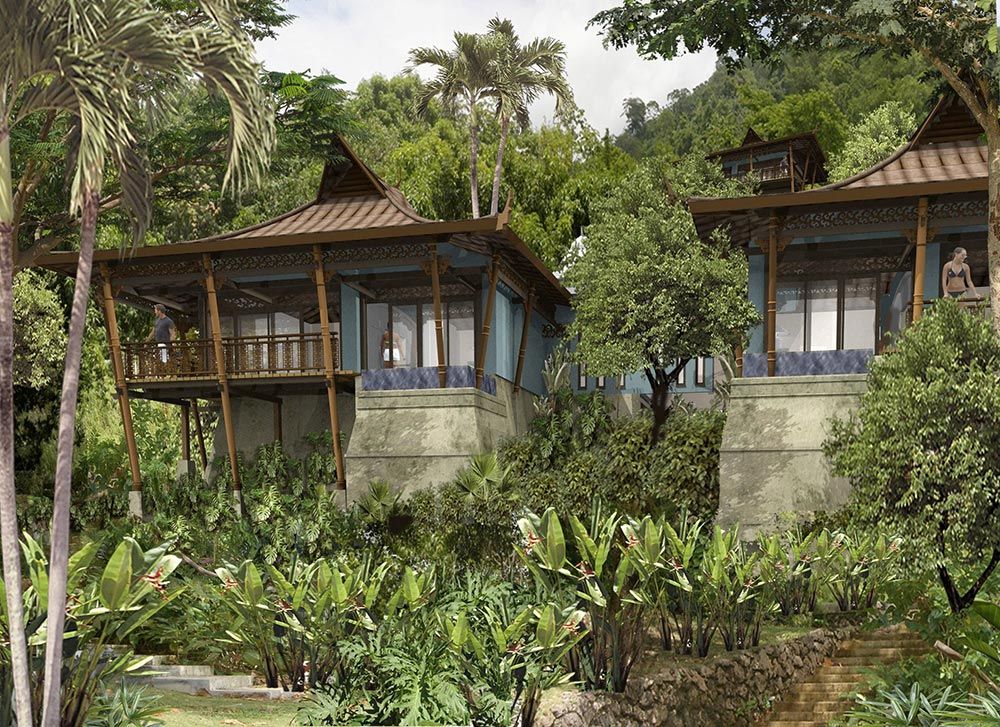
Hillside tropical villas at Dragon Bay Resort Jamaica featuring tiered Asian-inspired roofs, cantilevered timber decks, and lush coastal jungle landscaping.

Architectural Views

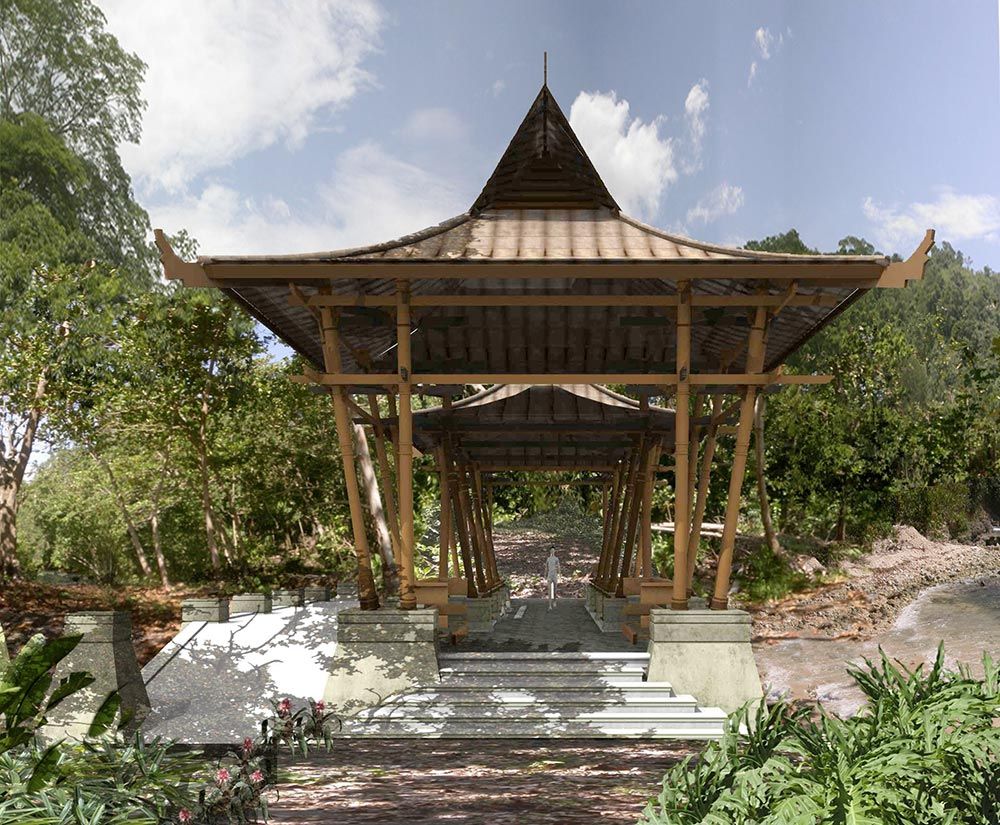
Structural timber entrance pavilion with steep pitched roof canopy, stone podium steps, and axial vista framing the Caribbean Sea cove.
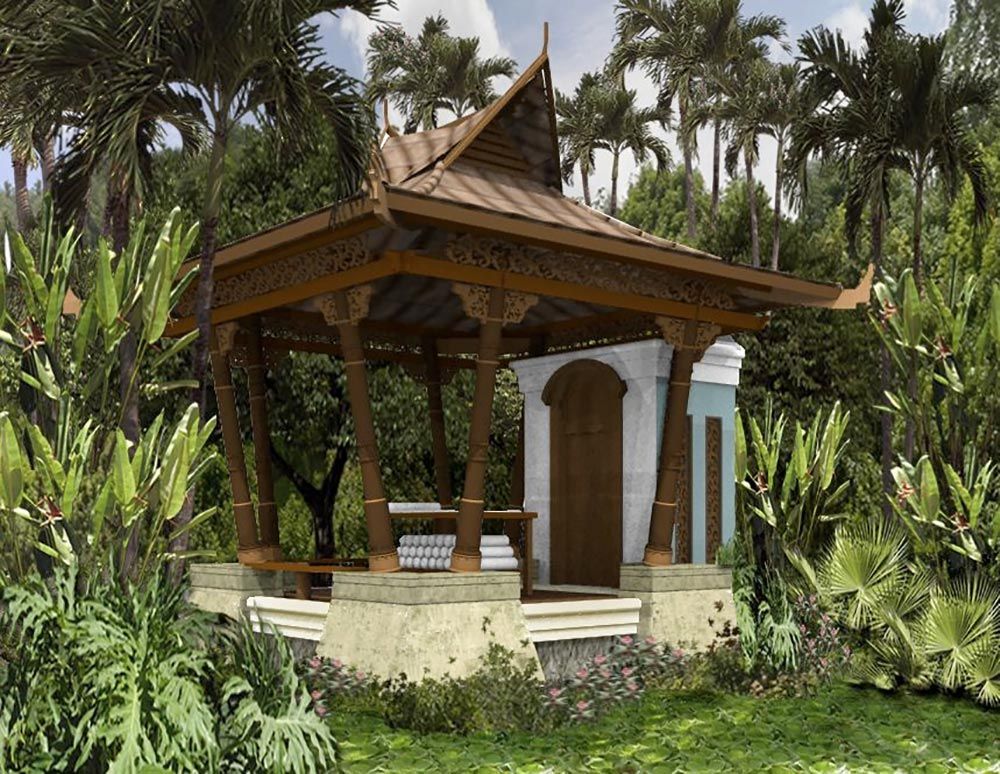
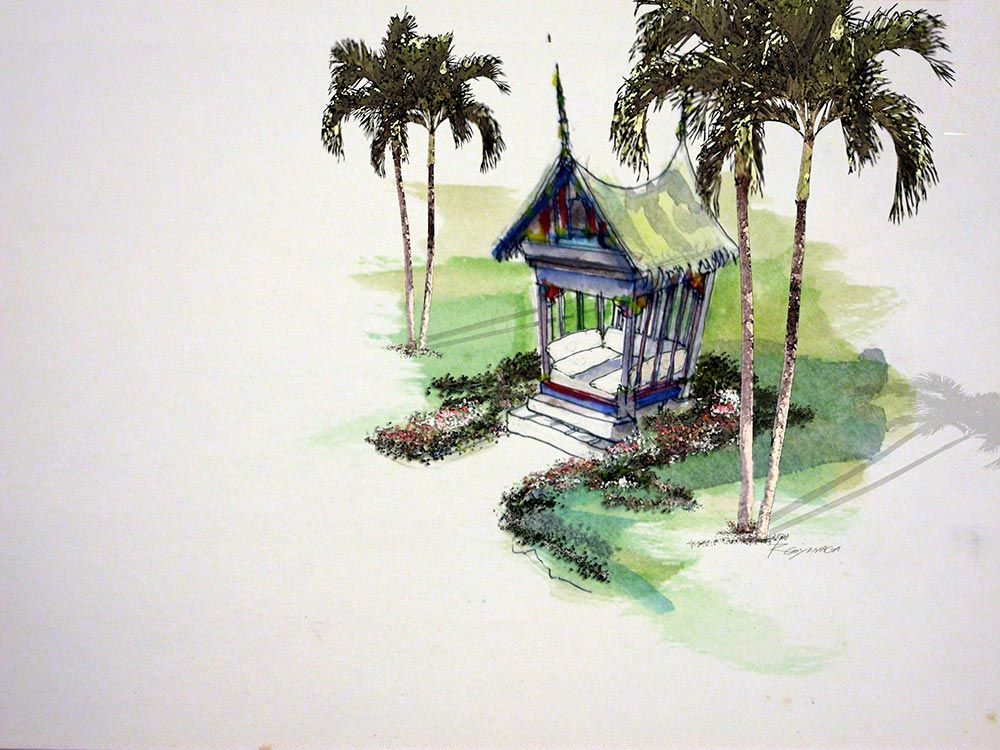
Tropical wellness spa gazebo featuring carved timber posts, stone masonry plinth, and traditional pointed roof structure surrounded by palm foliage.
Clustered perspective of hillside guest villas demonstrating steep topographic integration with dry stone retaining walls and naturalized pathways.
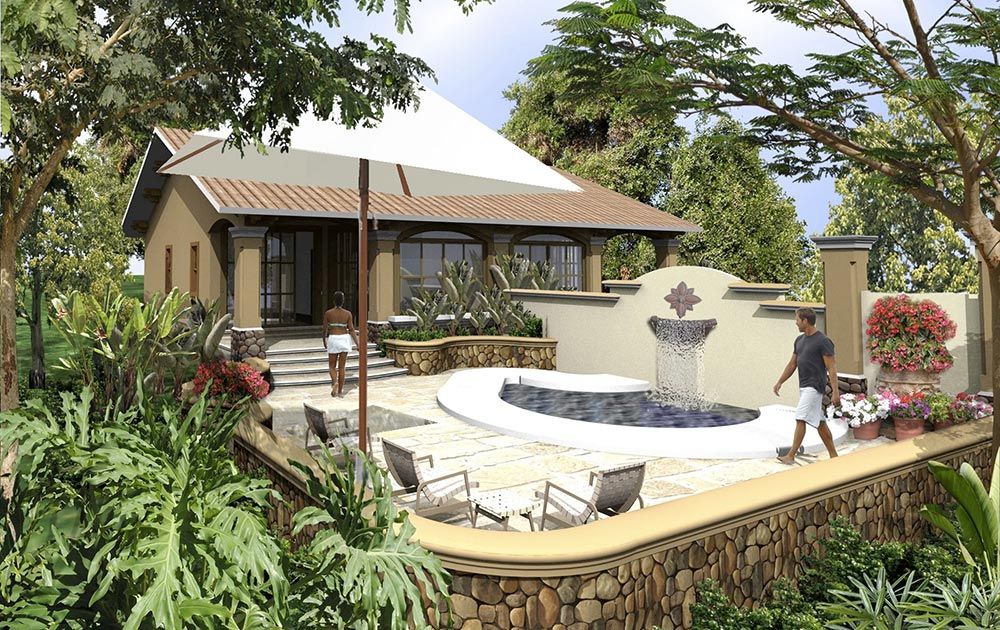
Private villa outdoor terrace featuring curved plunge pool, rustic stone retaining wall, decorative wall fountain, and sun deck.
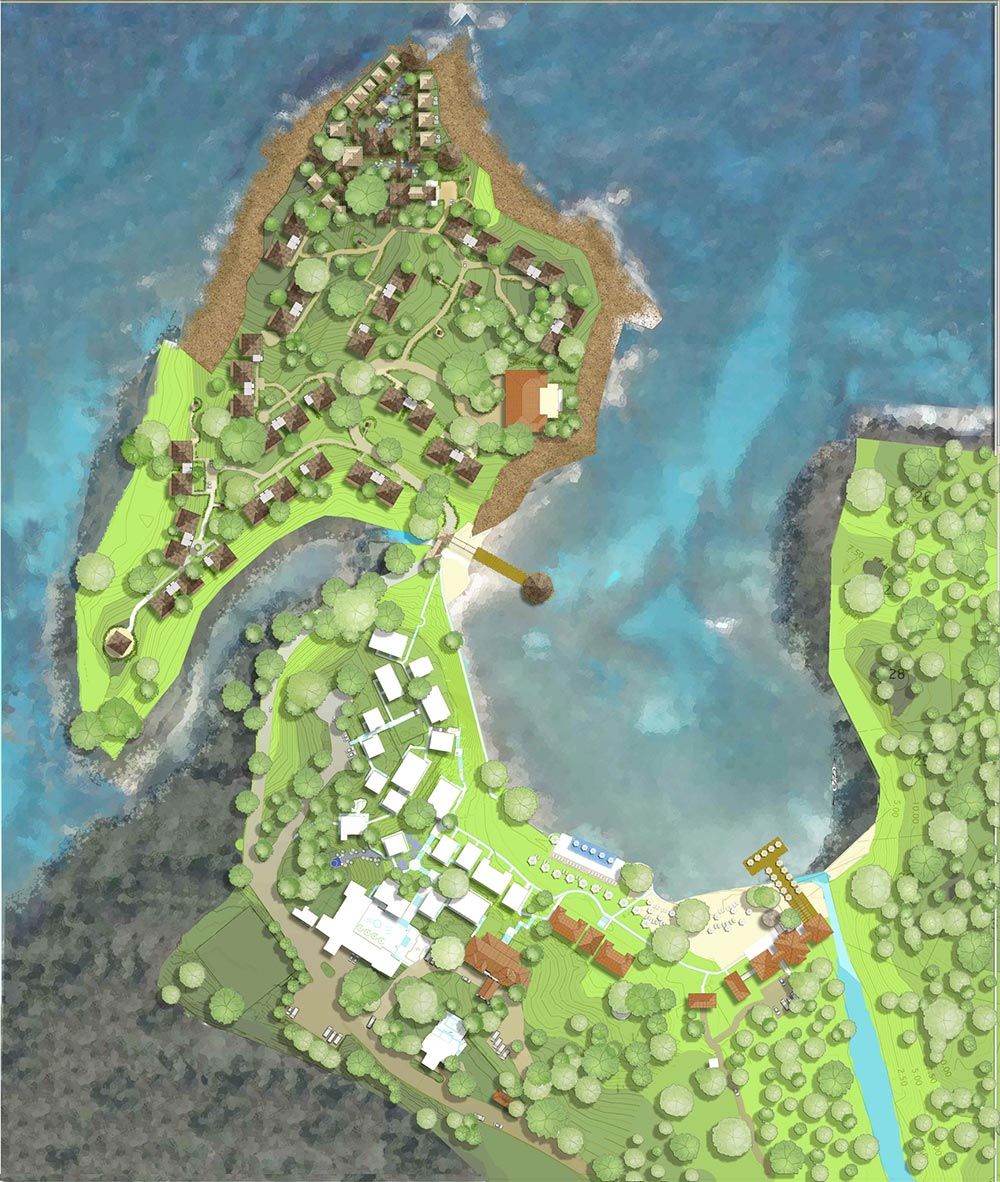
Architectural master plan and site layout for Dragon Bay Resort illustrating Caribbean coastal shoreline, clustered guest villas, and central amenities.
Conceptual watercolor study of an open-air Balinese daybed pavilion with pitched decorative eaves and towering palm trees.
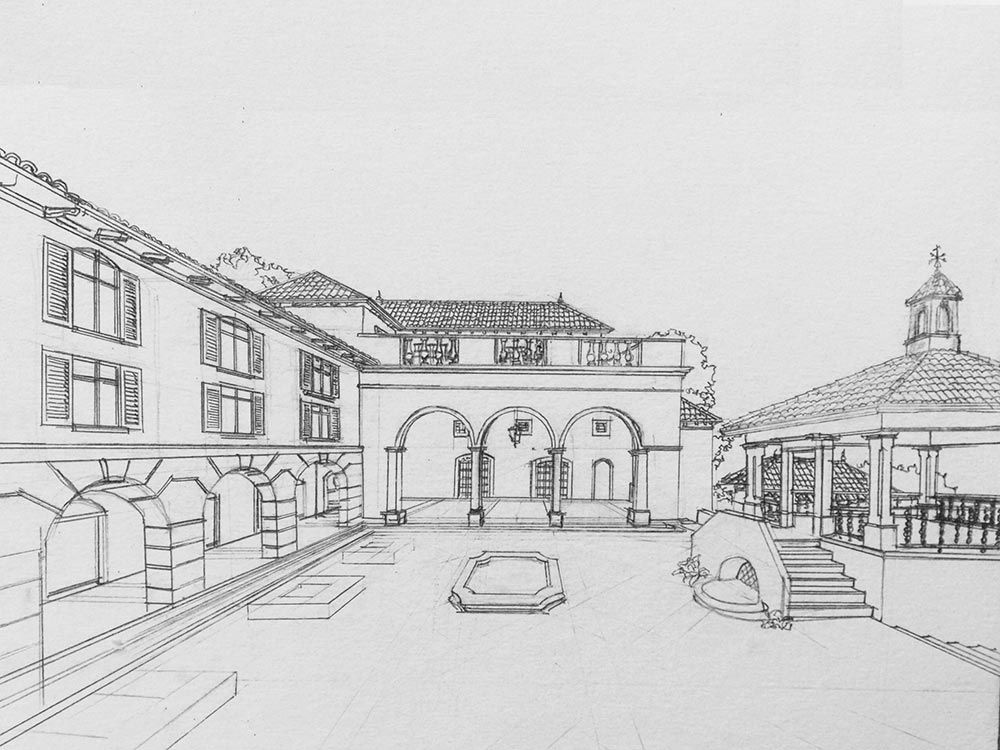
Hand-drawn architectural perspective of the central courtyard featuring arched colonnades, central stone fountain, and shaded garden gazebo.